Scroll Down arrow icon

University of Nebraska-Lincoln

University of Nebraska-Lincoln Courtyards Residence Hall

← Return to UNL Map

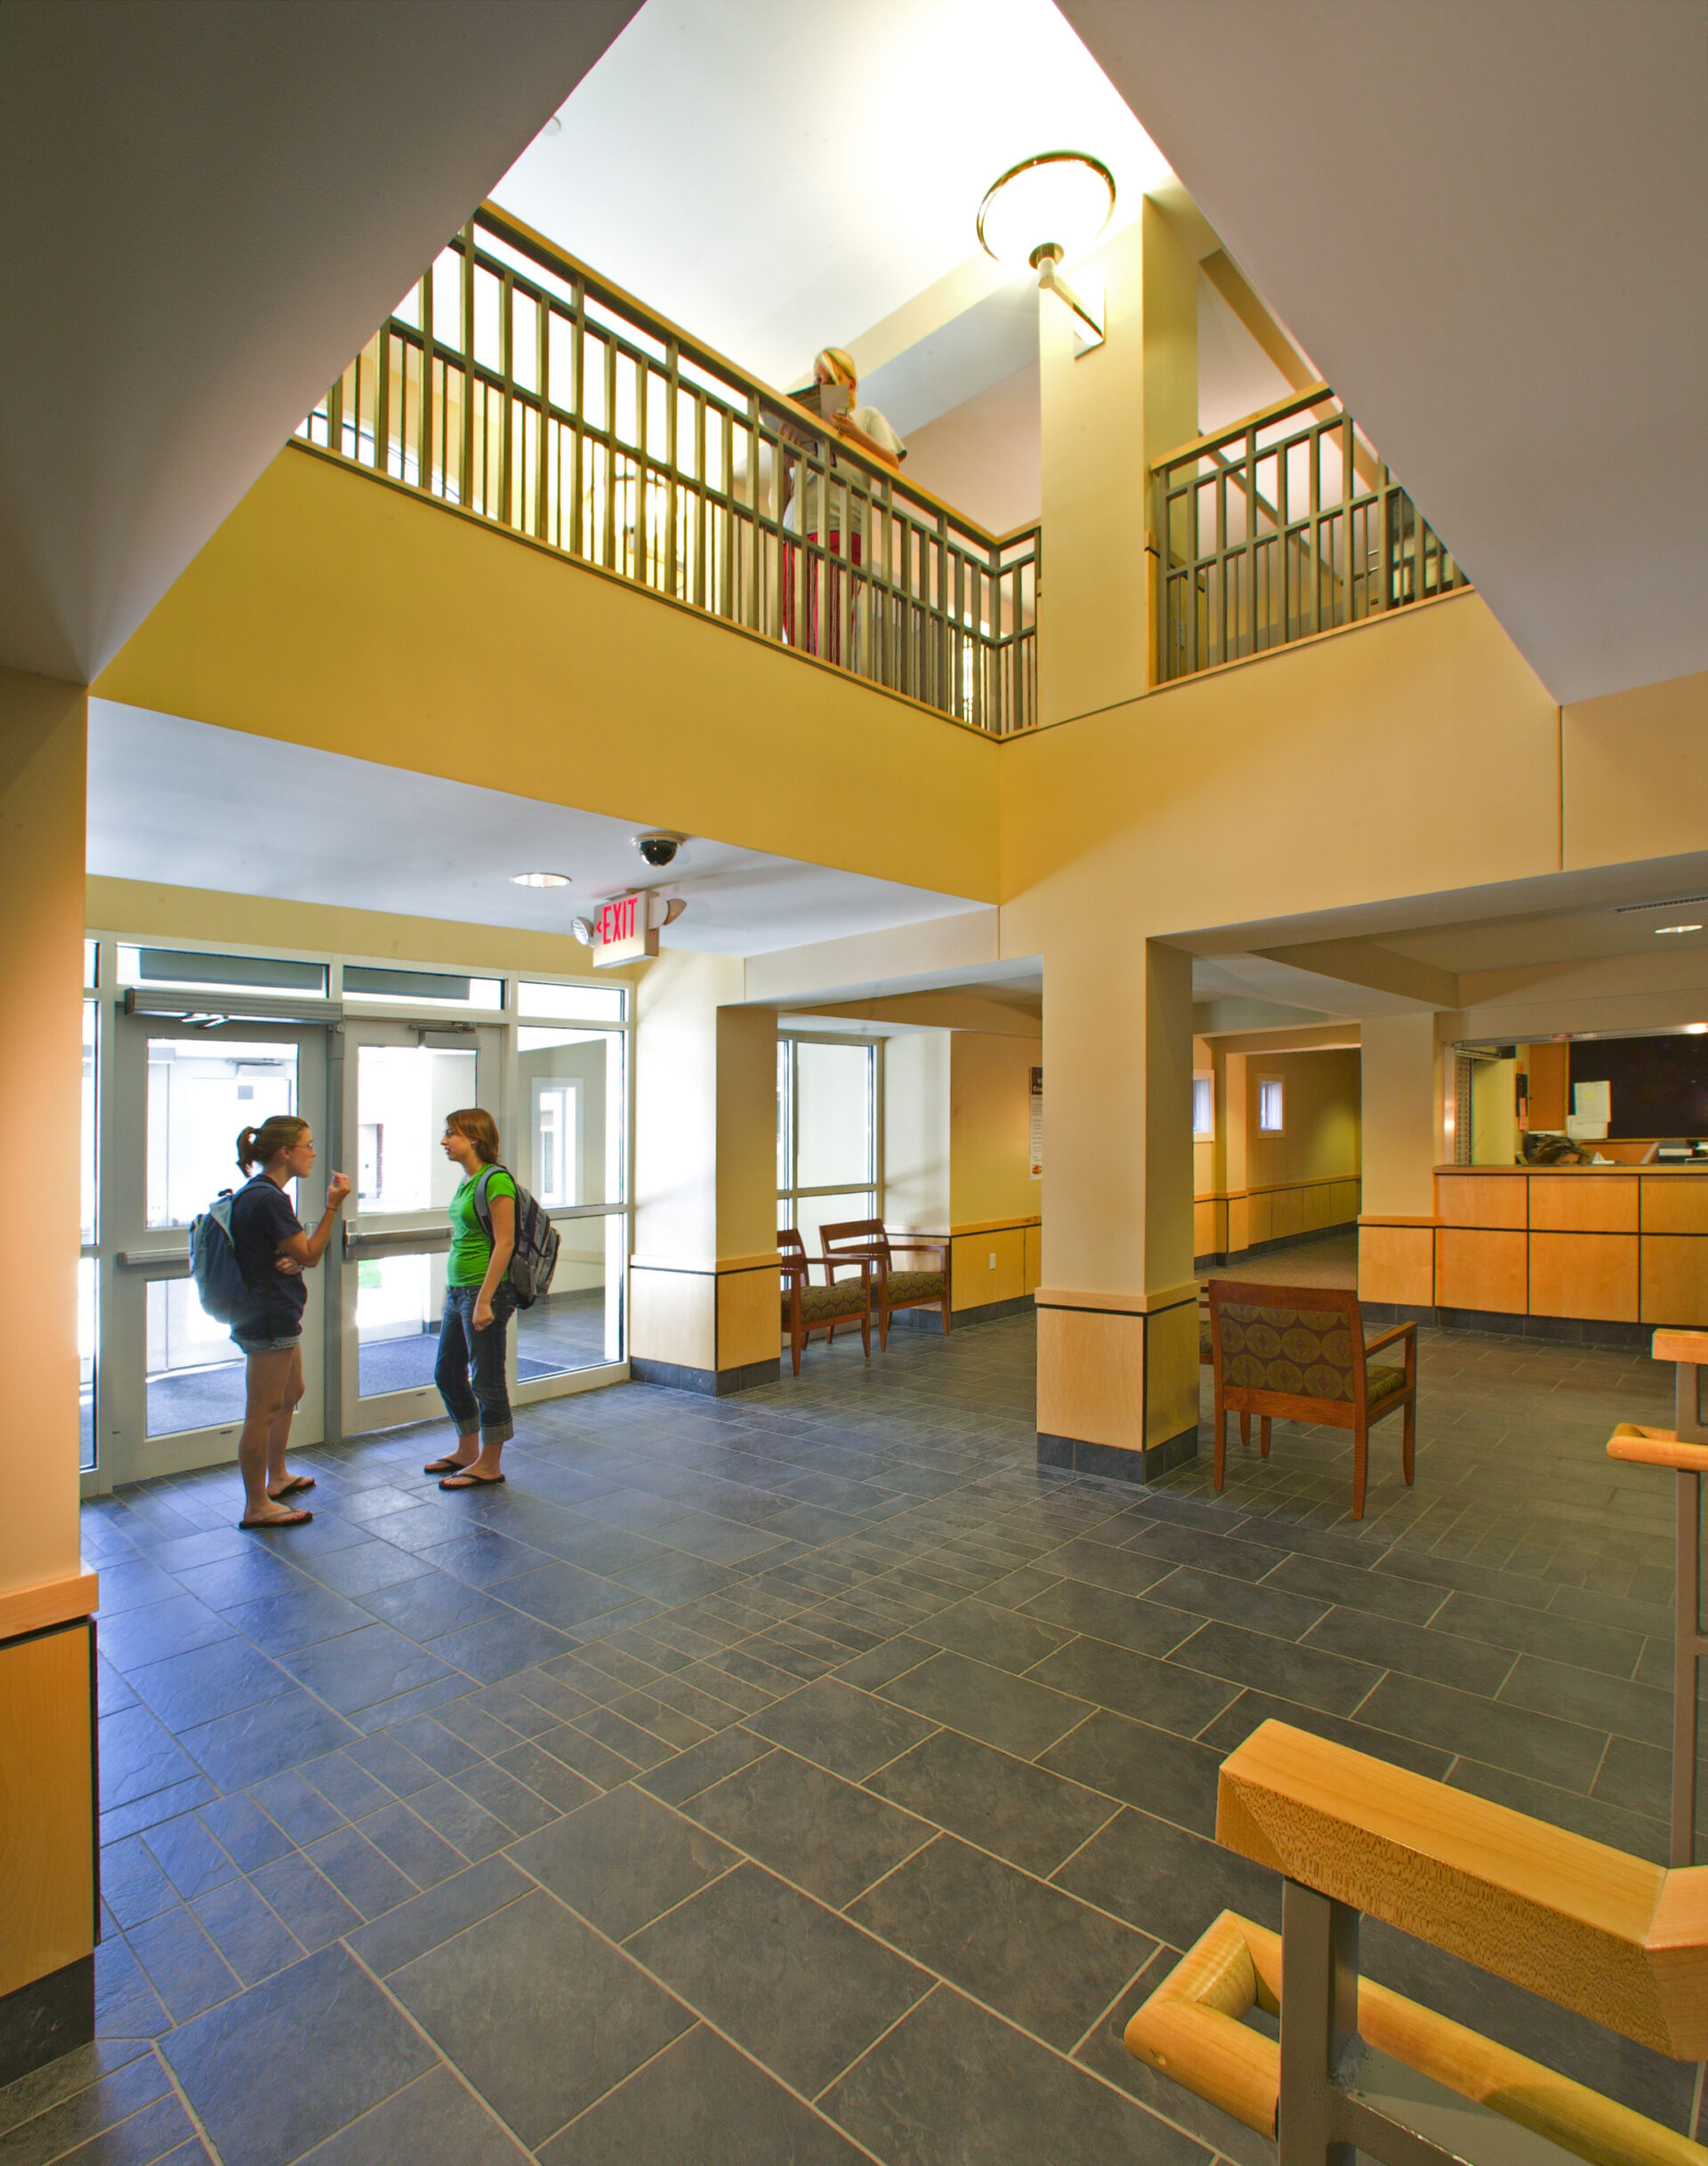
Completed in 2004, Courtyards Residence Hall introduced apartment-style residence hall living to the University of Nebraska–Lincoln campus. Designed by Sinclair Hille Architects as a residential village, the project accommodates 478 students in two- and four-bedroom suites organized around three distinct courtyards.
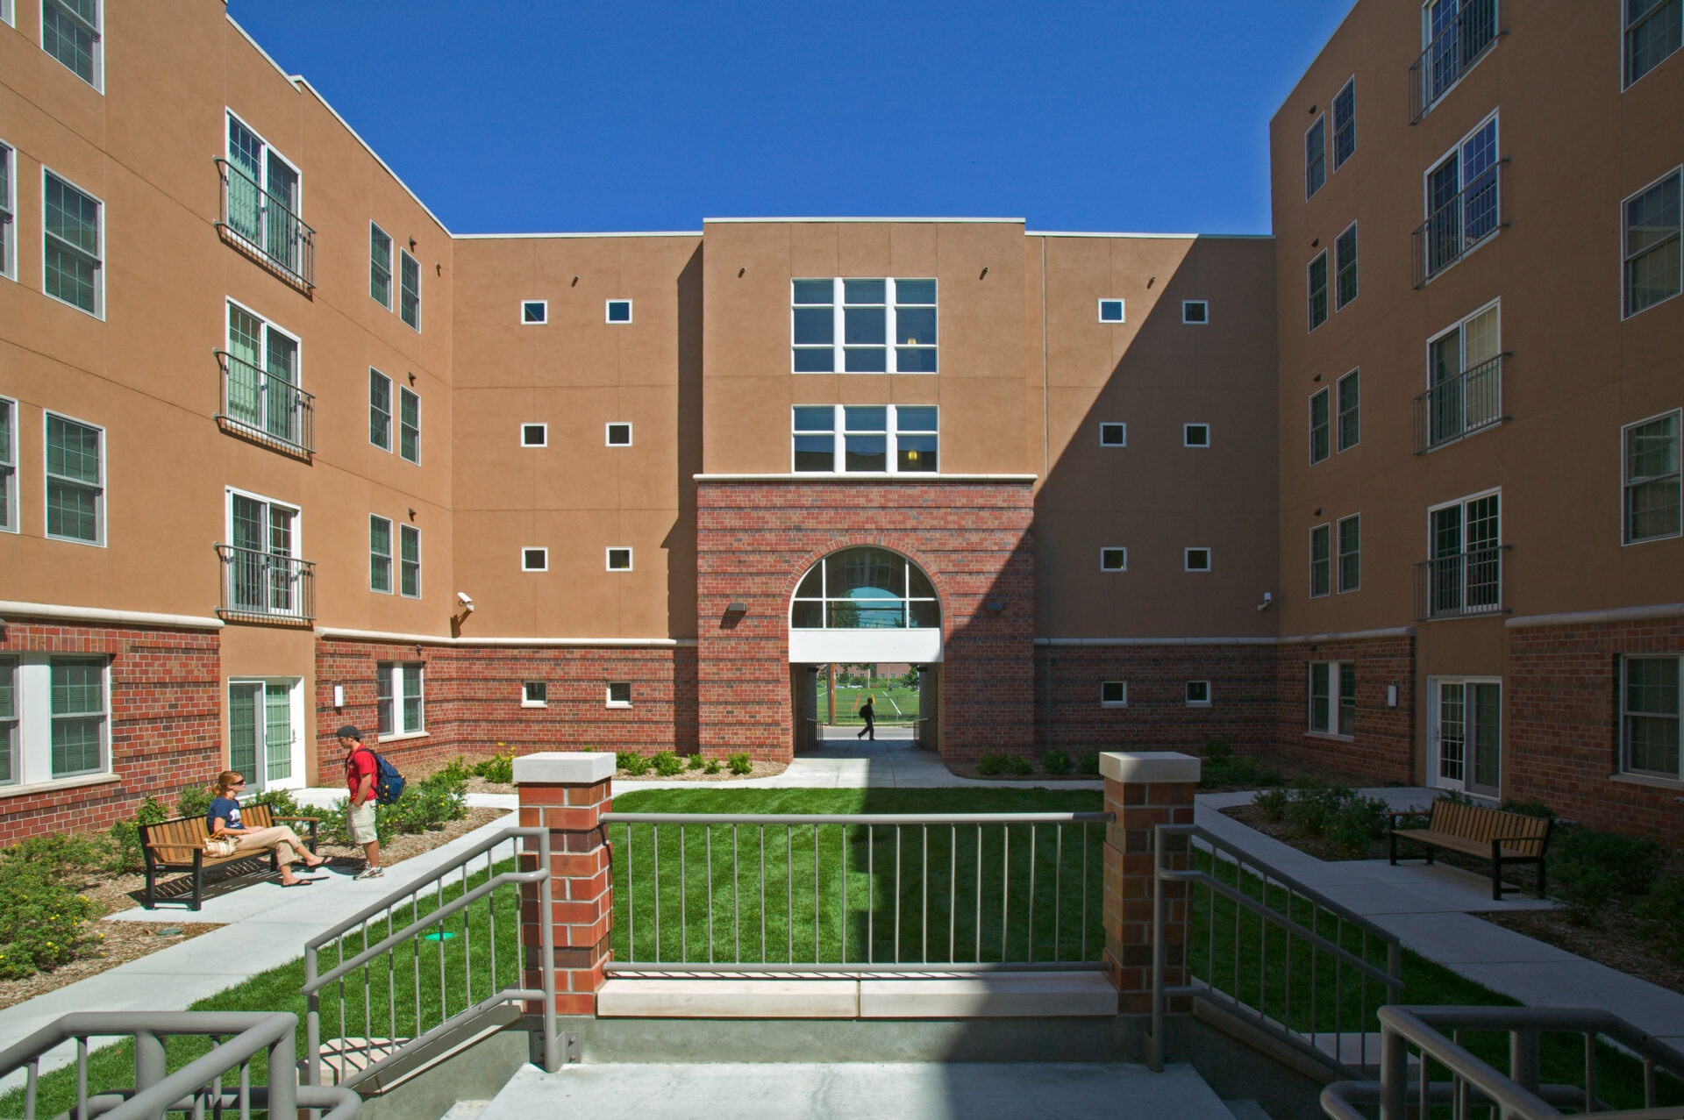
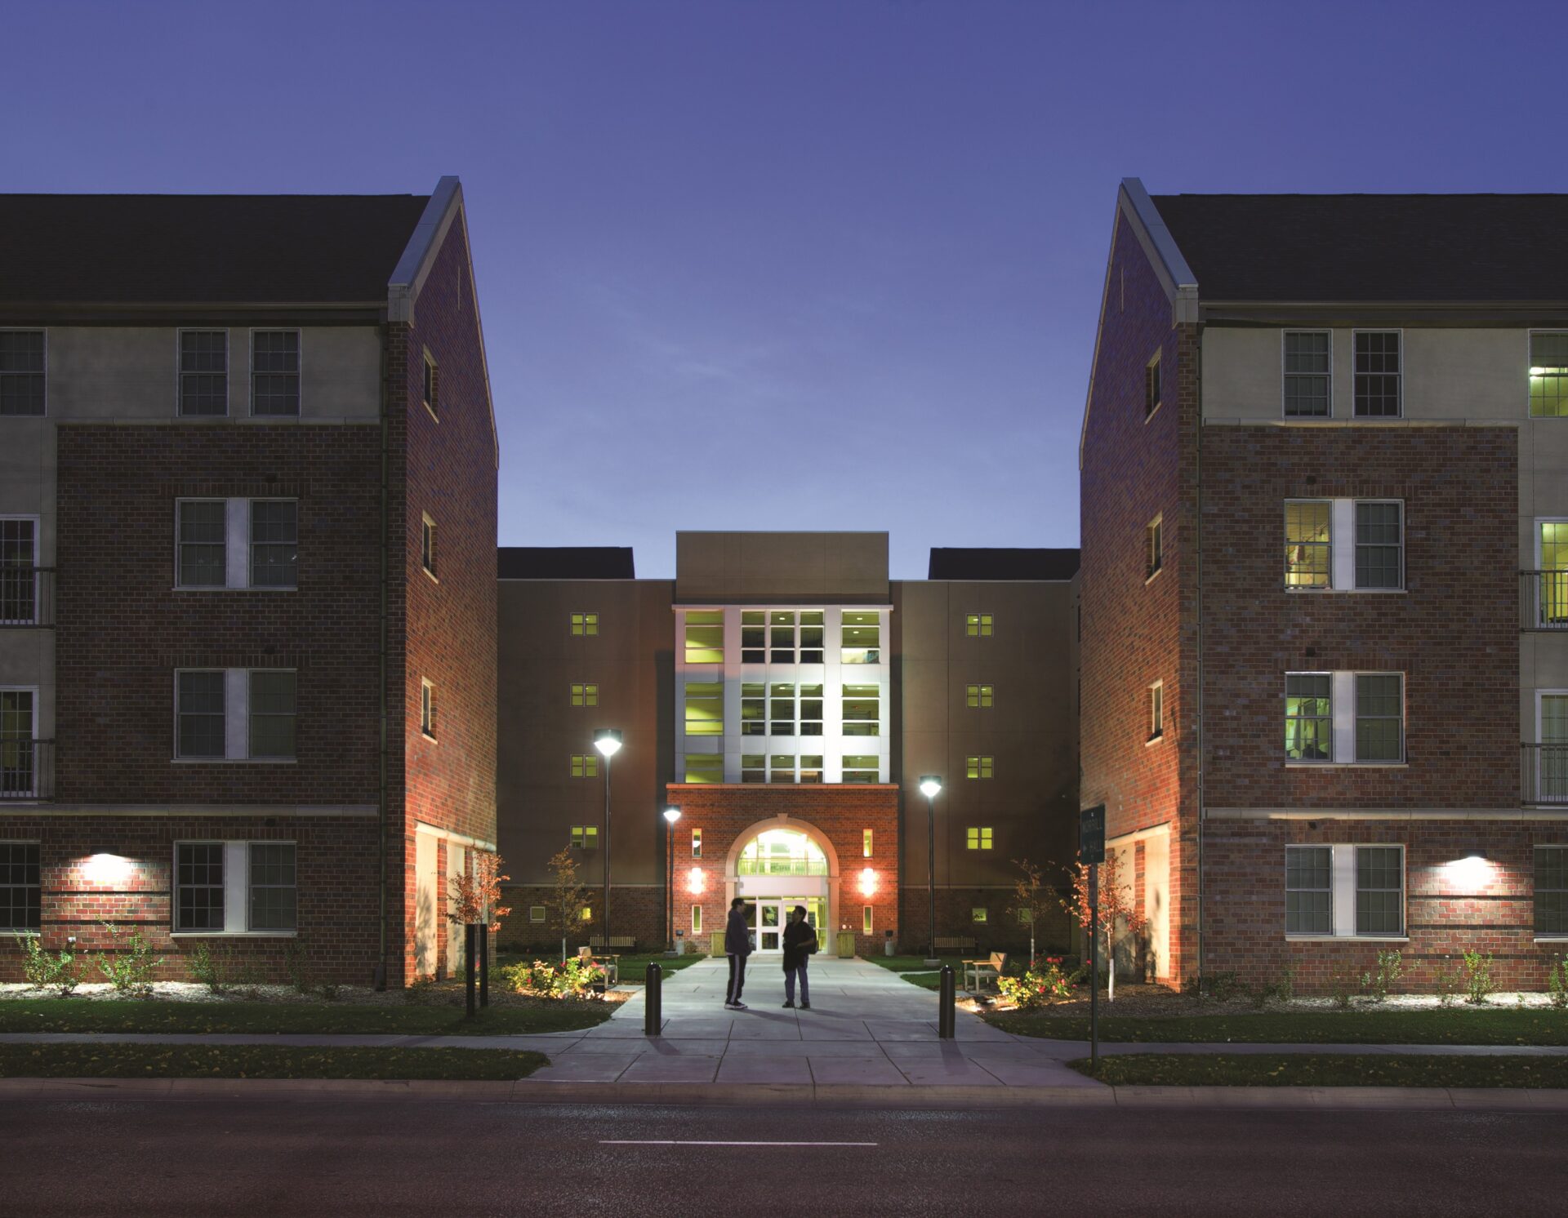
The central courtyard establishes a welcoming public entrance, while two more private courtyards create smaller settings for residents to gather. Recessed ground-floor suites provide space for courtyard patios, connecting daily student life with the outdoors.

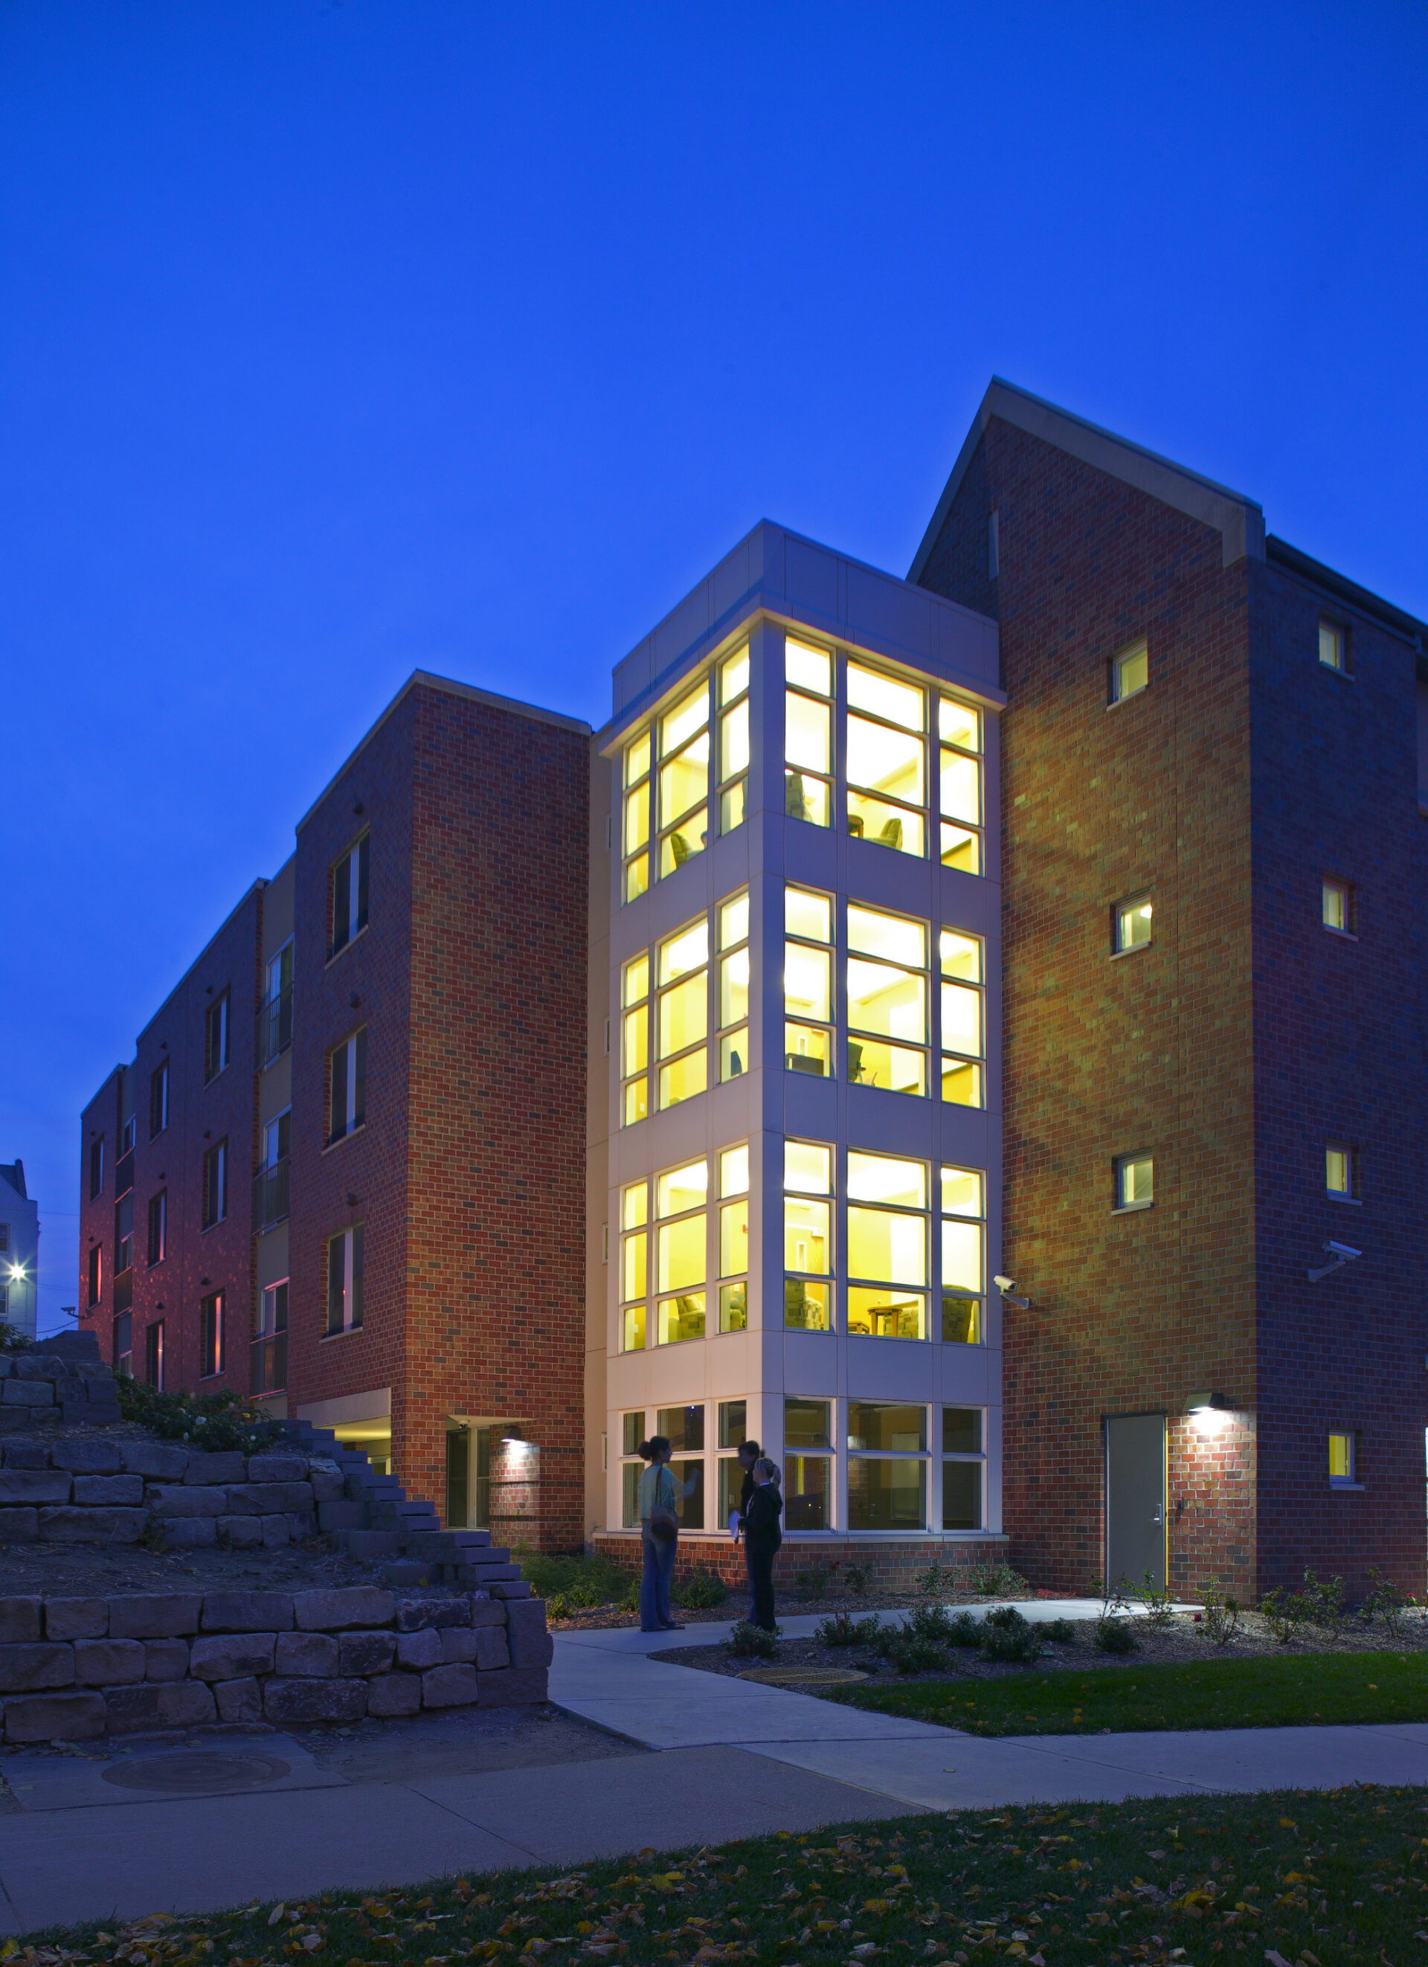
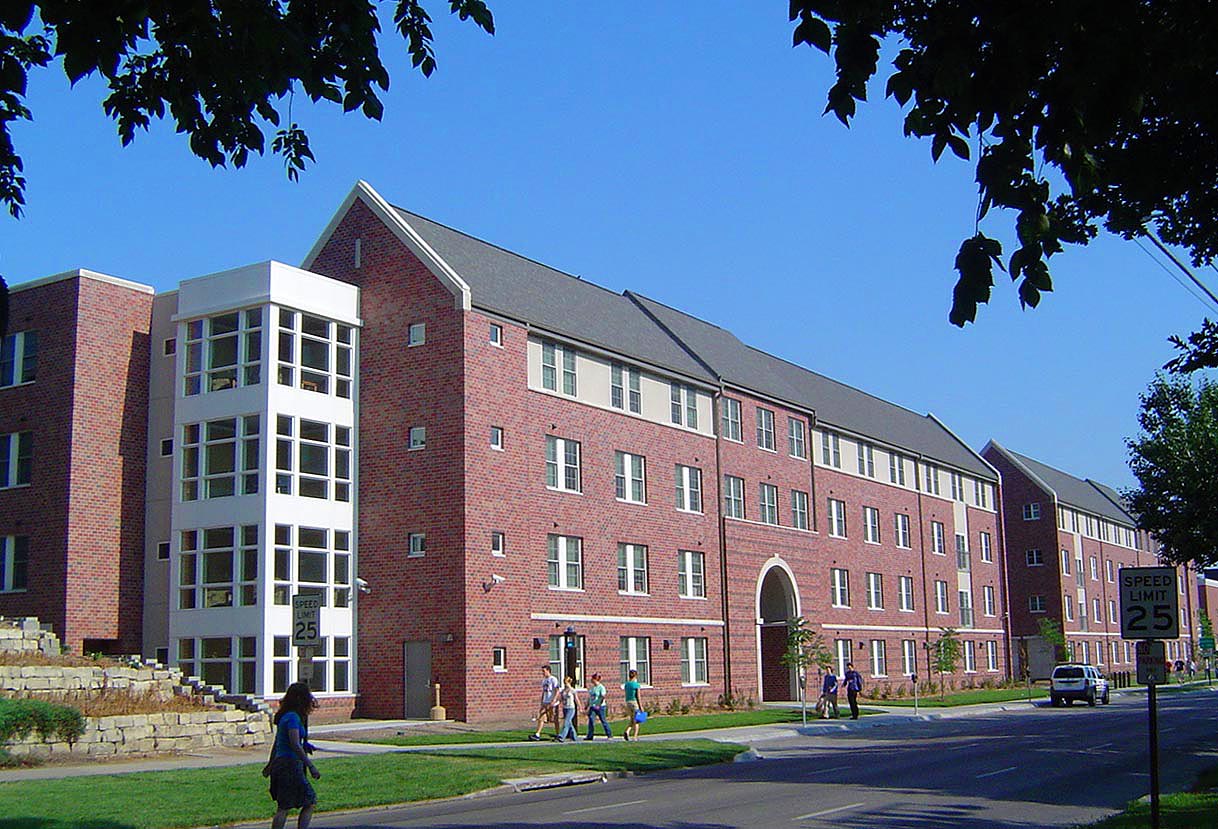
Brick facades, limestone accents, and steeply pitched roofs draw from nearby fraternity and sorority houses and the Kauffman Center. Along Vine Street, varied rooflines respond to the scale of Othmer Hall, helping the four- and five-story residence hall relate to its campus surroundings. Each suite includes shared living space, a kitchenette, storage, and a bathroom for every two students.

Back To Top