Scroll Down arrow icon

Sinclair Hille Architects

Sinclair Hille Office

← Return to Haymarket Map

When Sinclair Hille Architects outgrew its office in the Grainger Building, the firm began looking for a new home in Lincoln’s Historic Haymarket. The original plan was to find an existing warehouse to renovate, but after searching the district, the team realized the right opportunity might be to build something new.

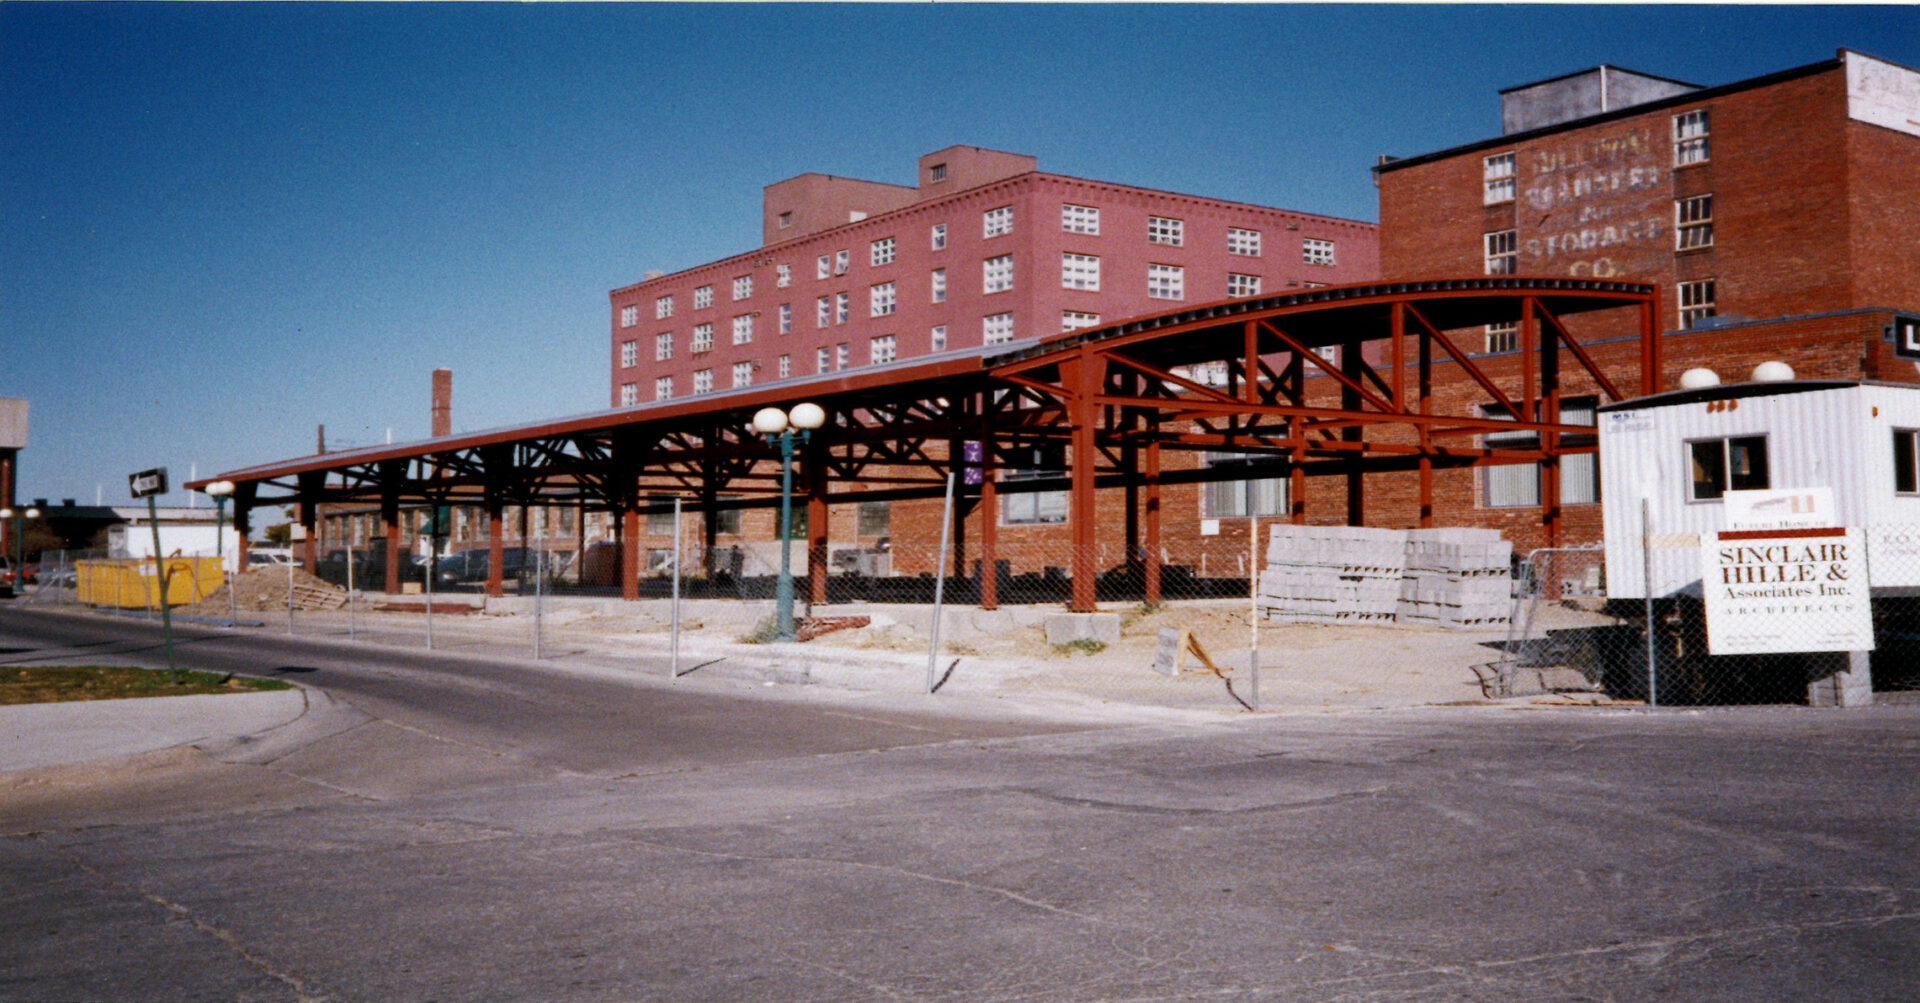
That opportunity came at 700 Q Street, where an underused gravel parking lot offered a chance to create a new home for the growing firm. Sinclair Hille Architects approached the property owners about developing the site and ultimately purchased the land for just one dollar.
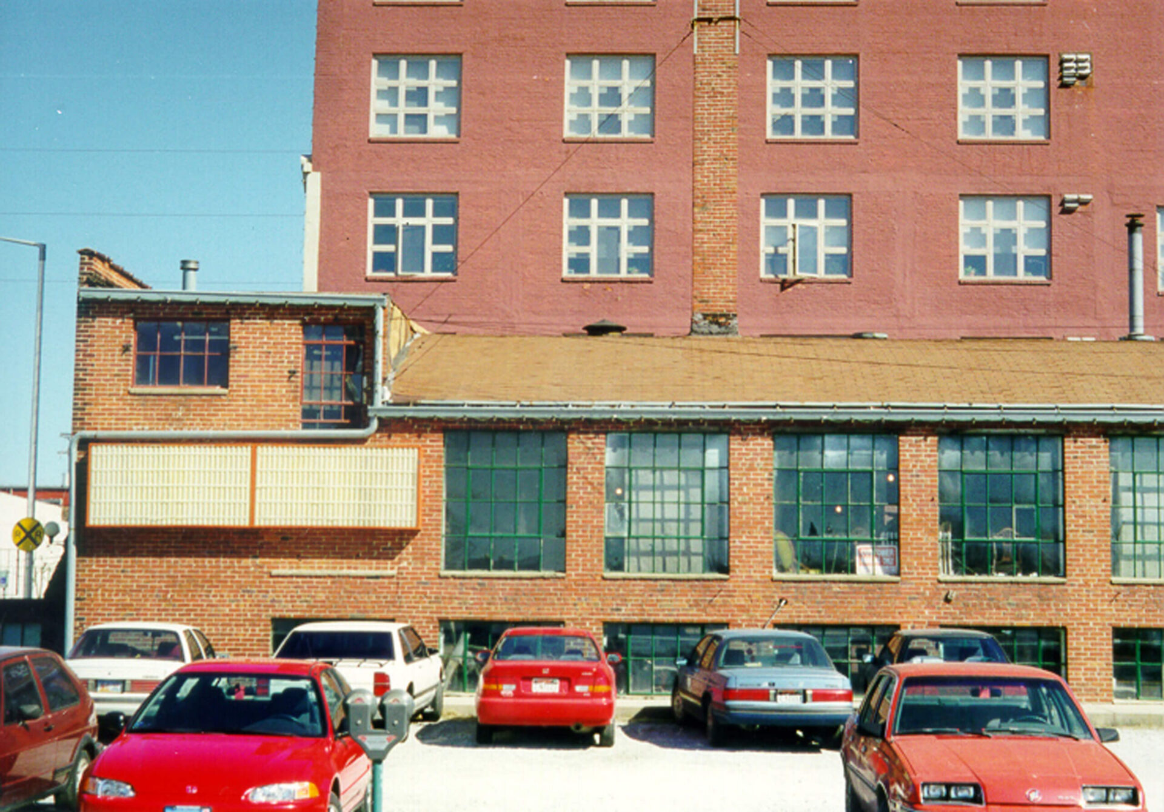
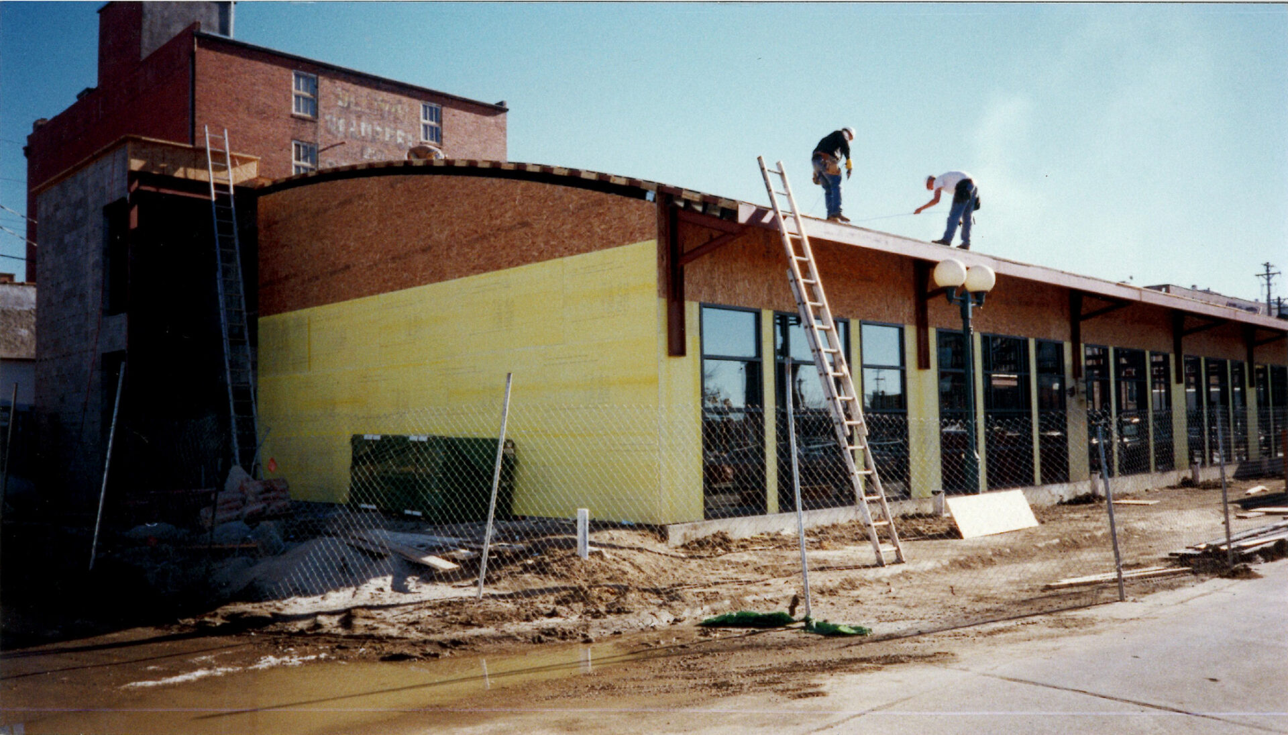
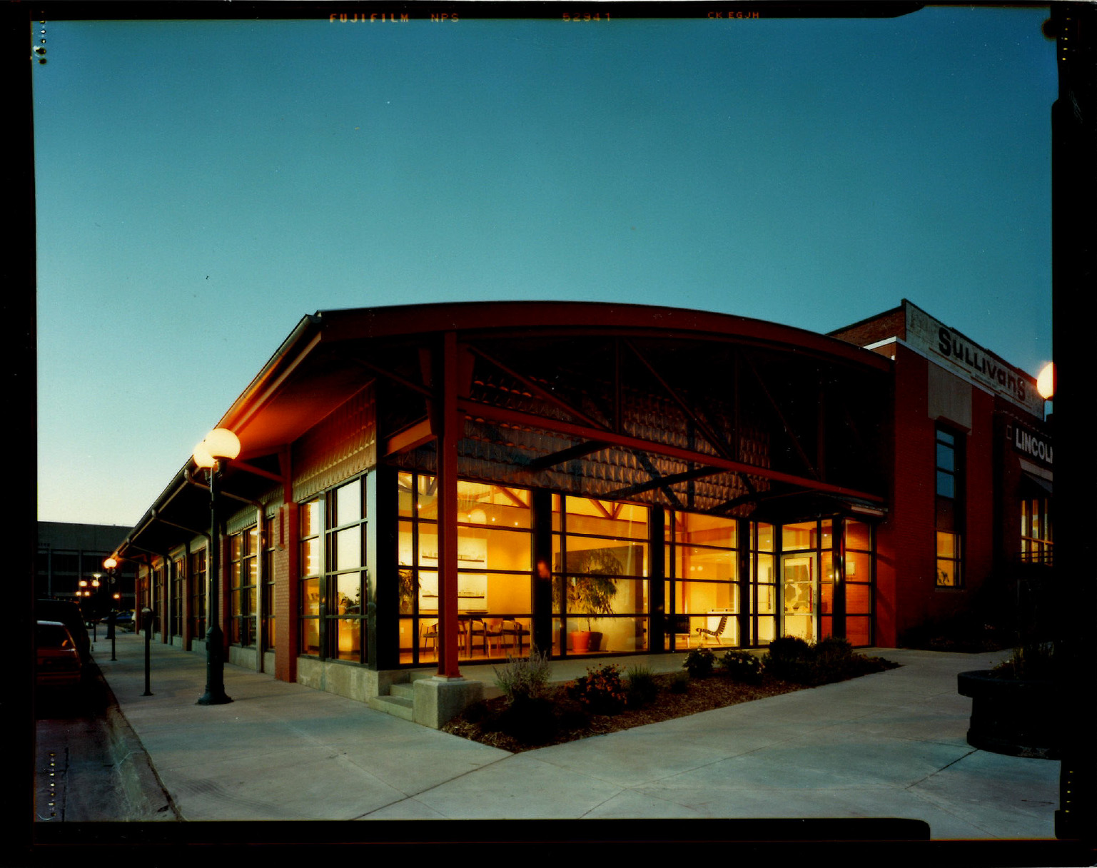
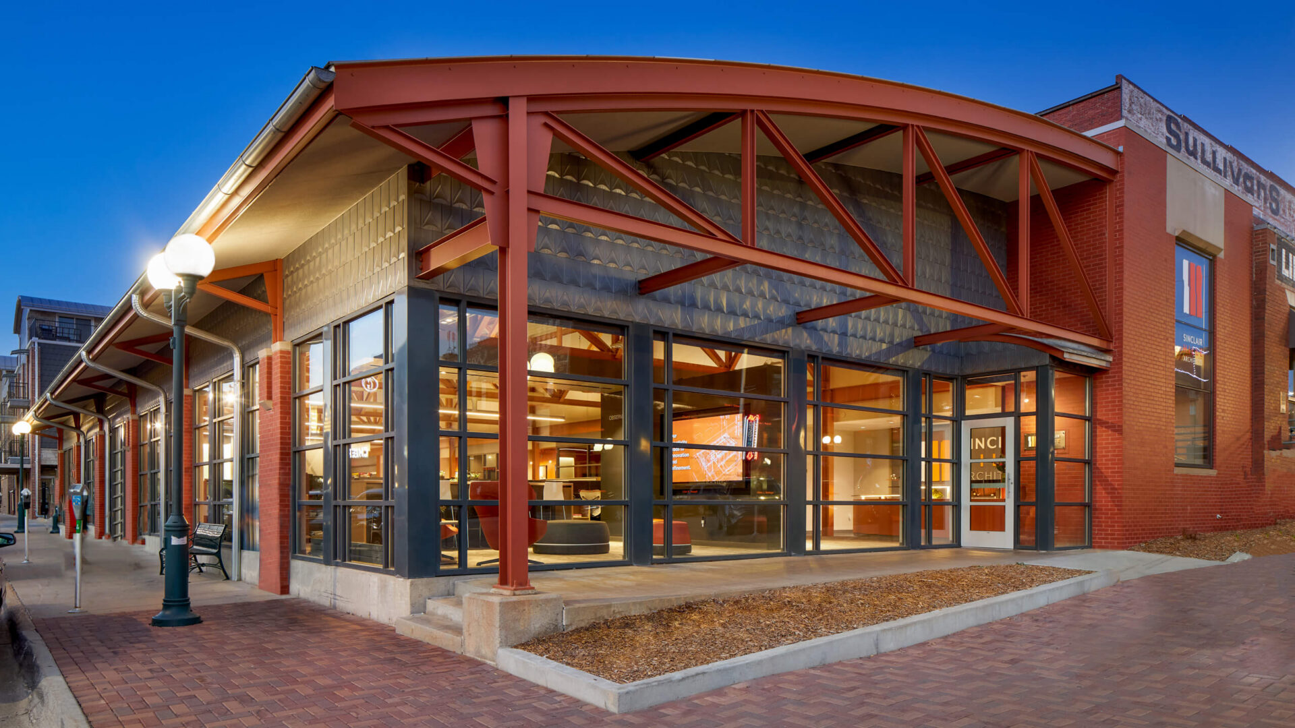
Completed in April 2000, the 9,000-square-foot office became the first new construction in the redeveloped Haymarket since 1928. The building was designed to feel at home among the district’s historic warehouses and commercial buildings while establishing a contemporary identity of its own.

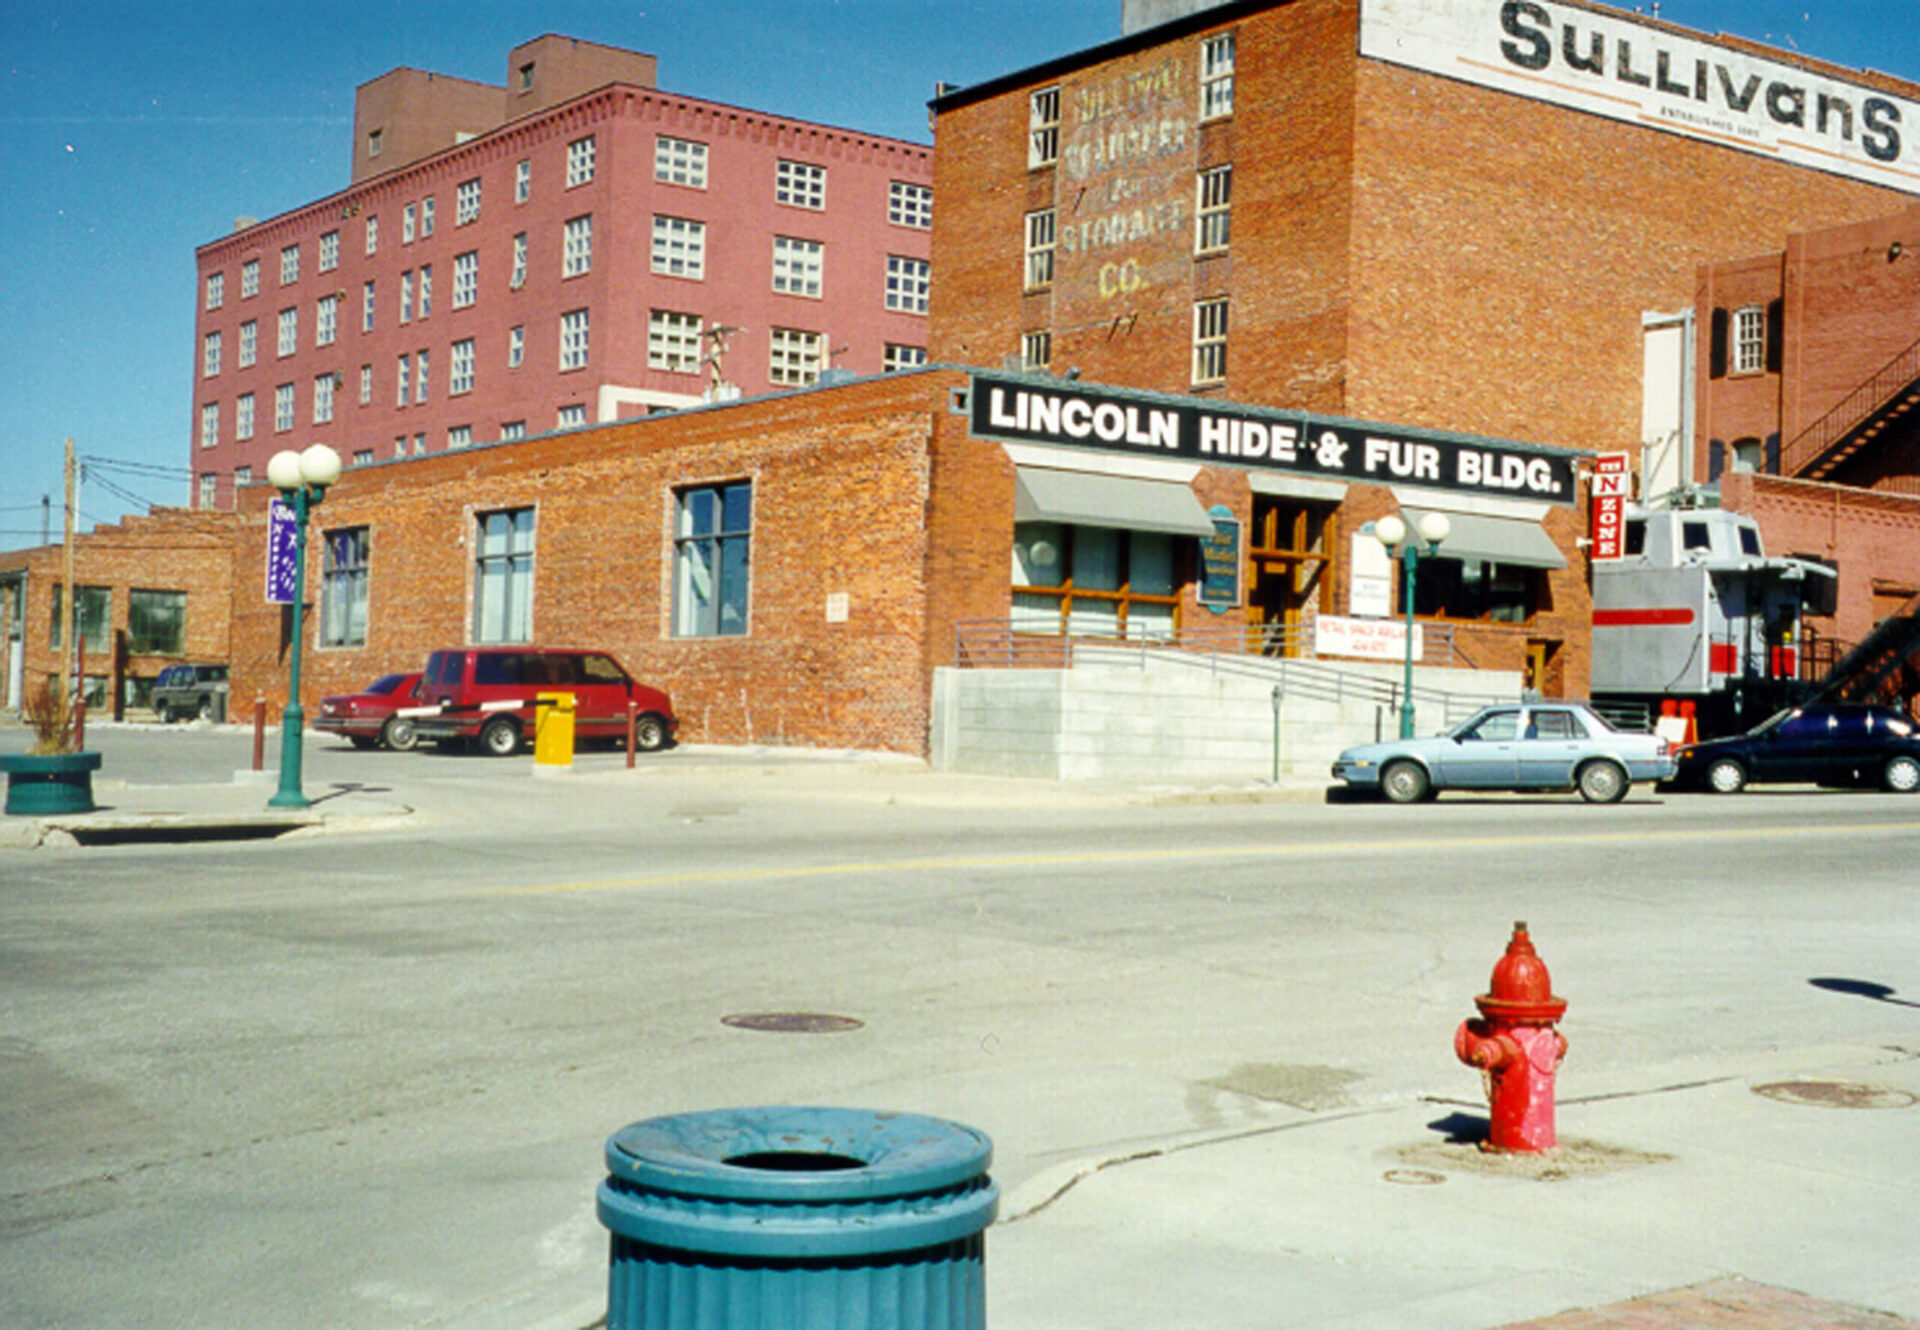
Creating a new building in the Historic Haymarket meant looking carefully at what was already there. Rather than replicate the surrounding warehouses, Sinclair Hille designed a building that responded to the district’s scale, materials, and industrial character.

The exterior draws from the architecture of the surrounding Haymarket while remaining distinctly contemporary. In particular, the building form took cues from an existing historic building just to the north with a barrel-vaulted roof and exposed interior bow trusses.

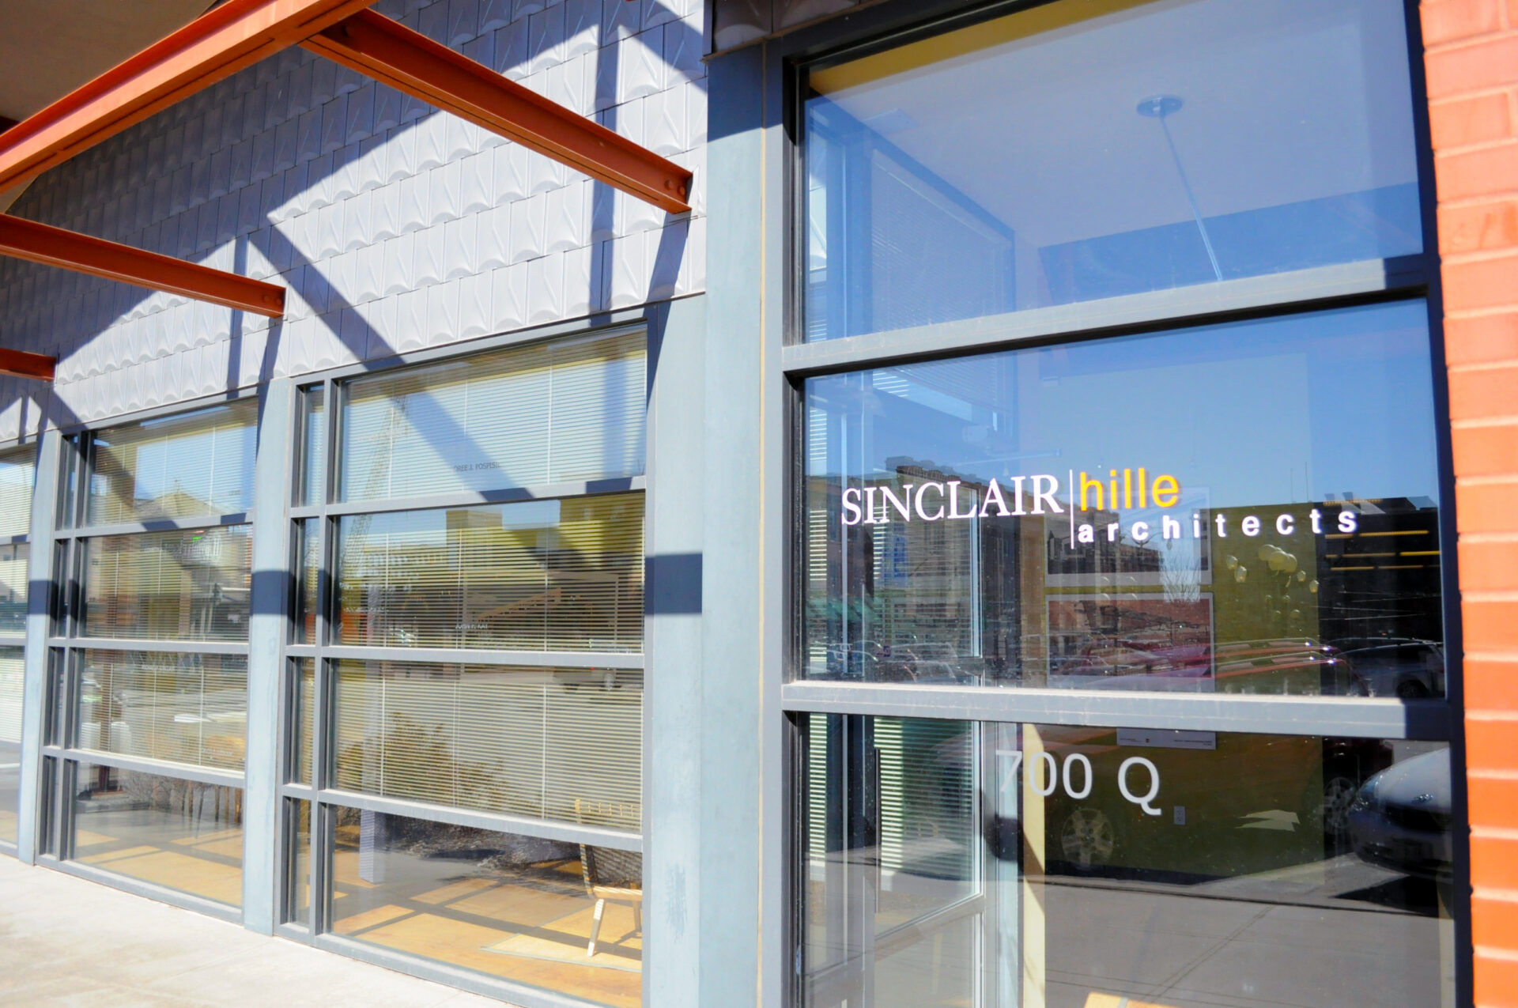
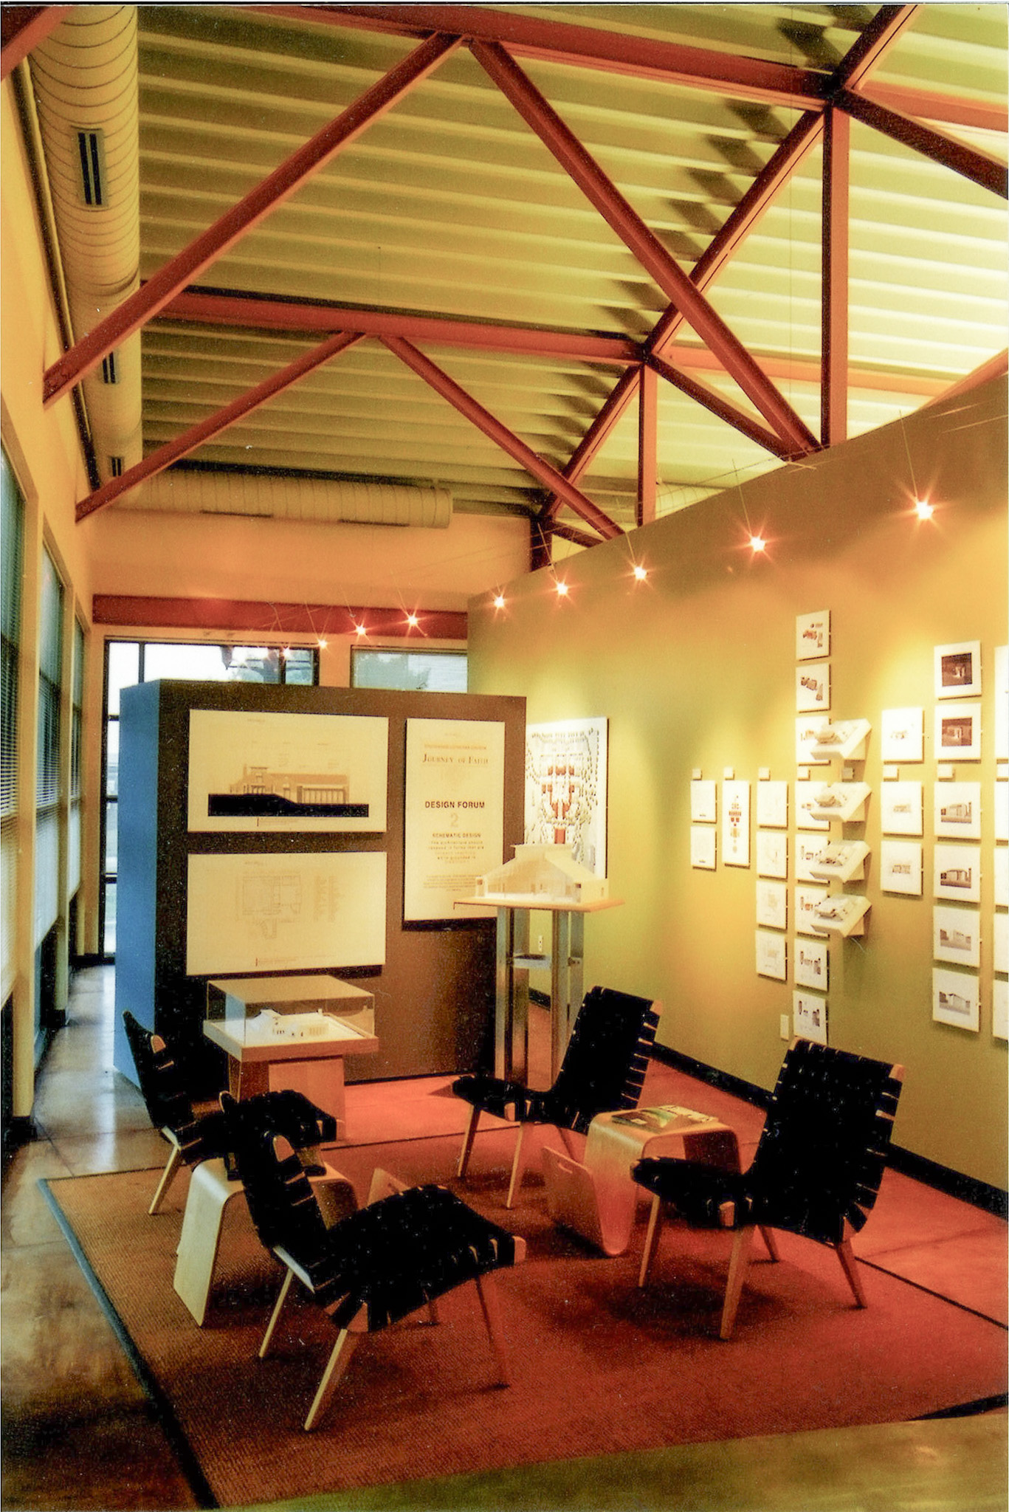
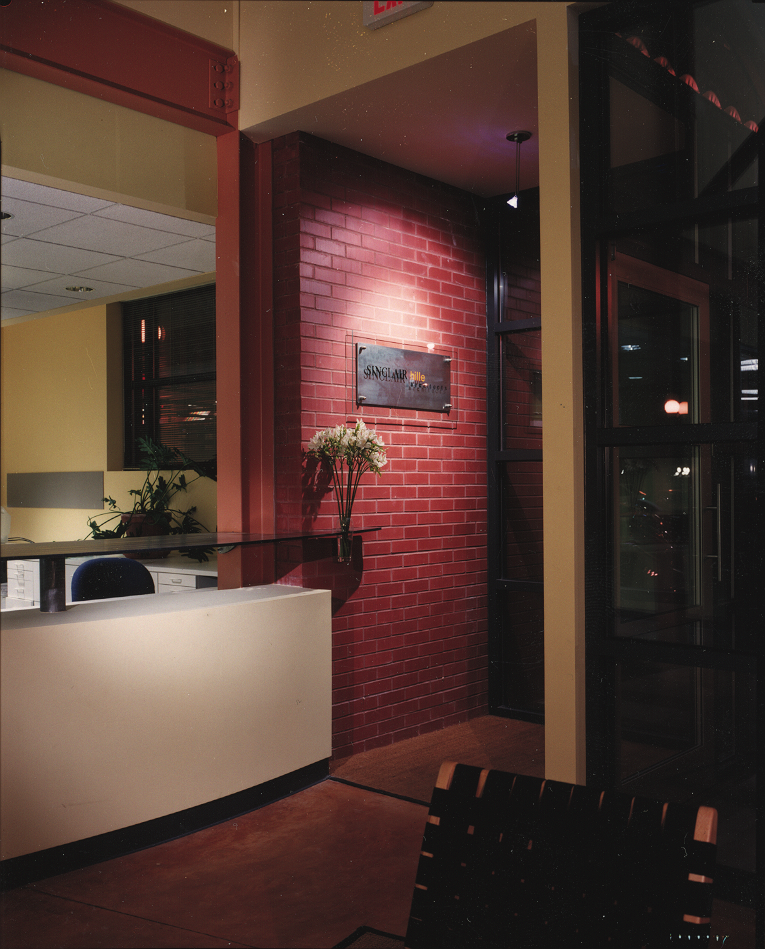
With this as inspiration, the new building incorporated a barrel-vaulted standing-seam metal roof, naturally finished pressed-metal shingles, and a restrained palette of materials connect the building to the industrial character of the district. At the street, an expansive glass façade and gallery wall display drawings and models of the firm’s work, creating a visual connection between the architectural studio and the people moving through the Haymarket.

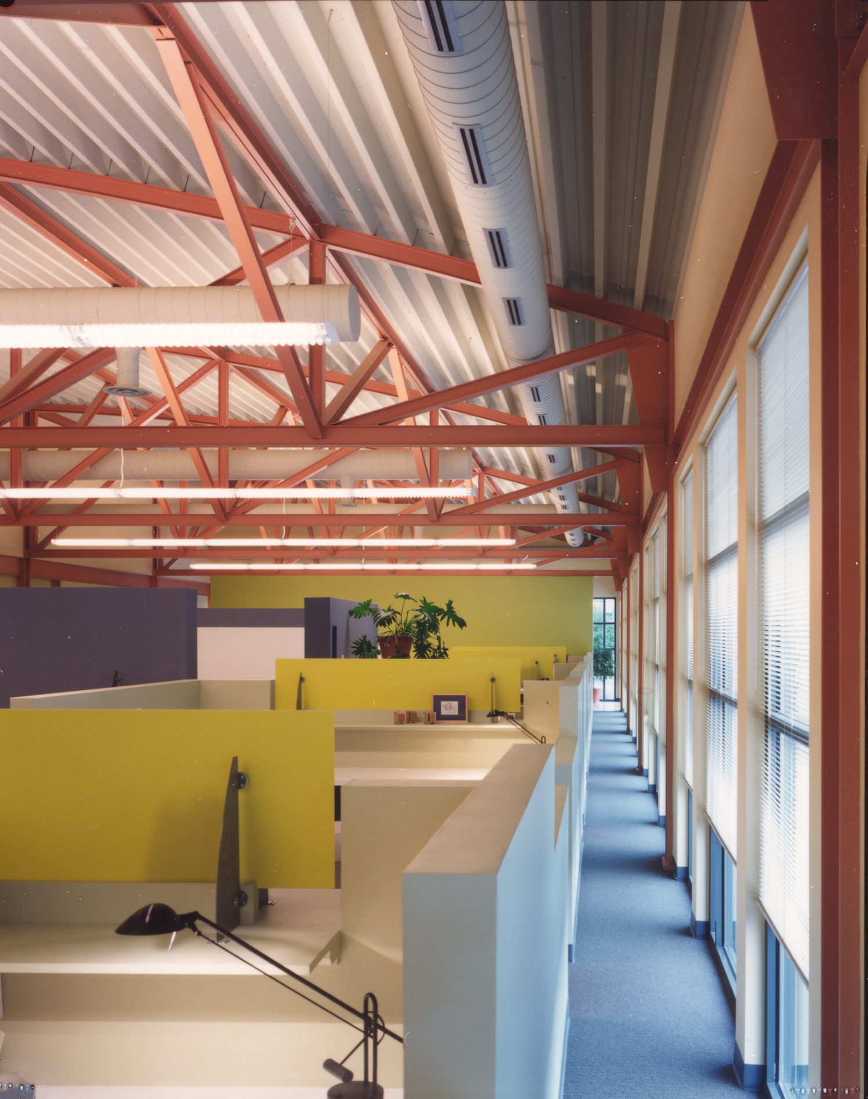
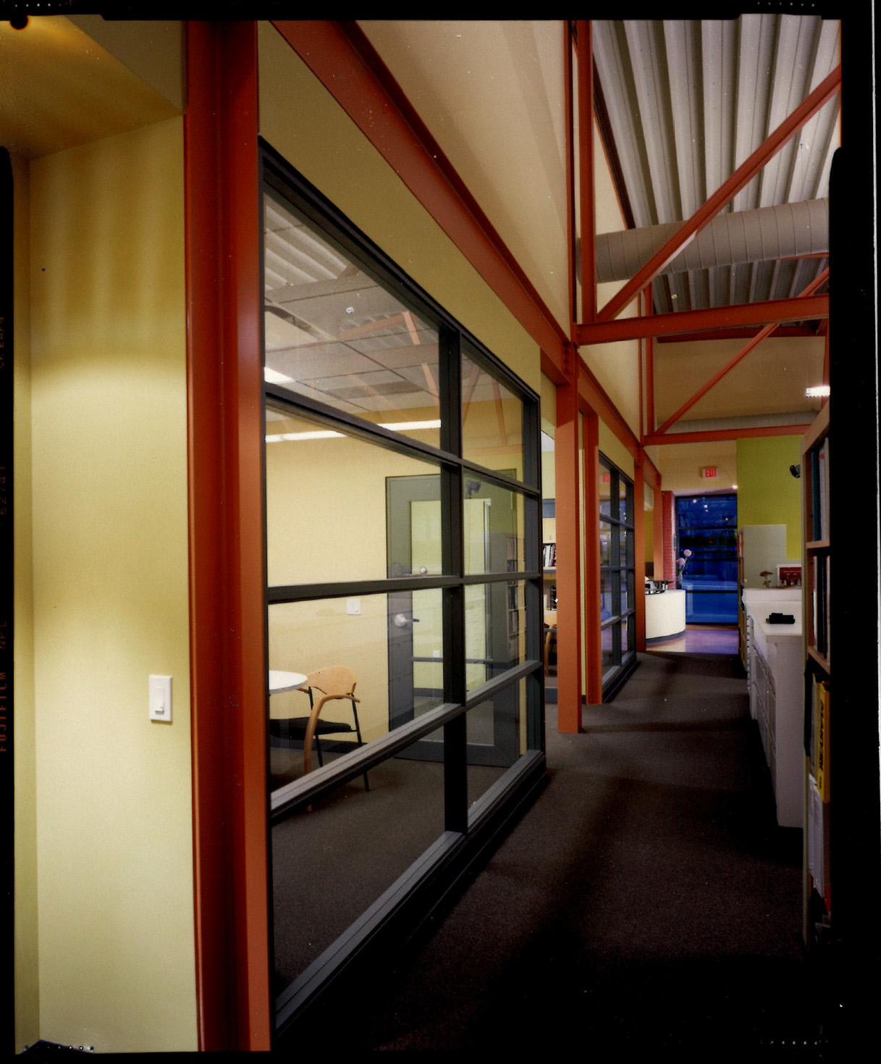
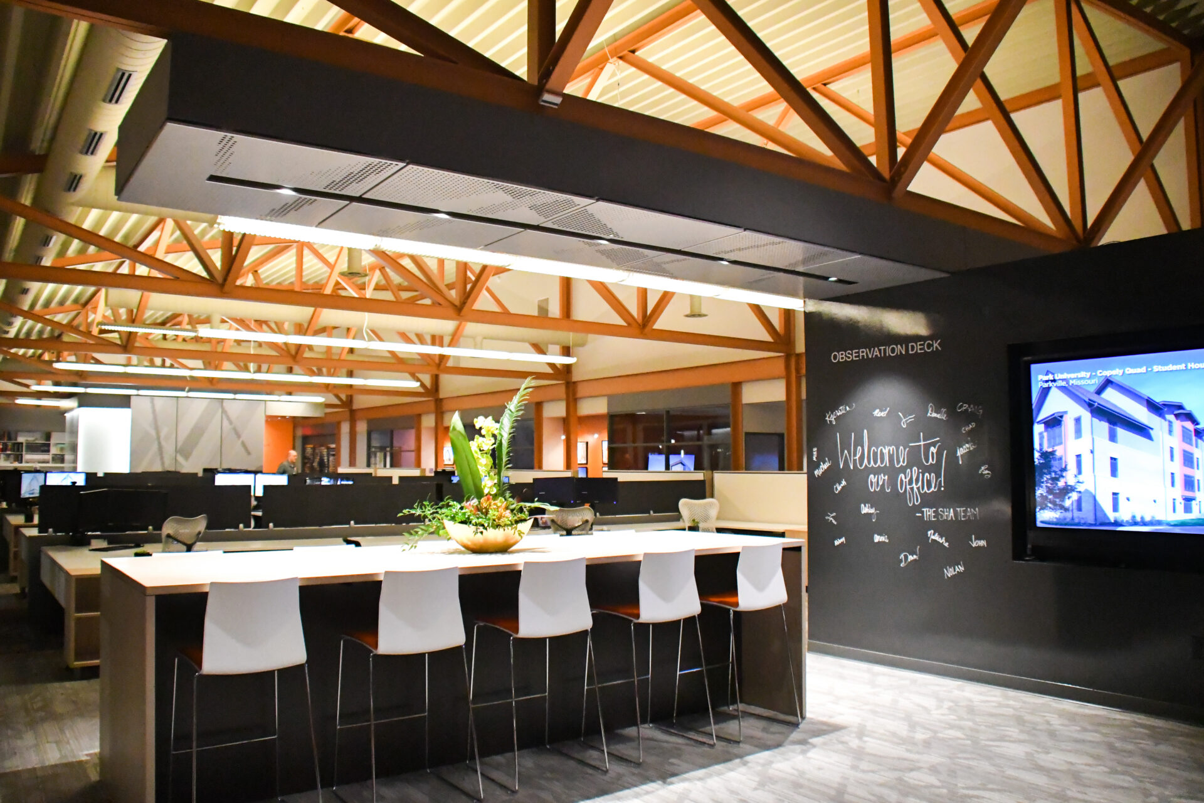
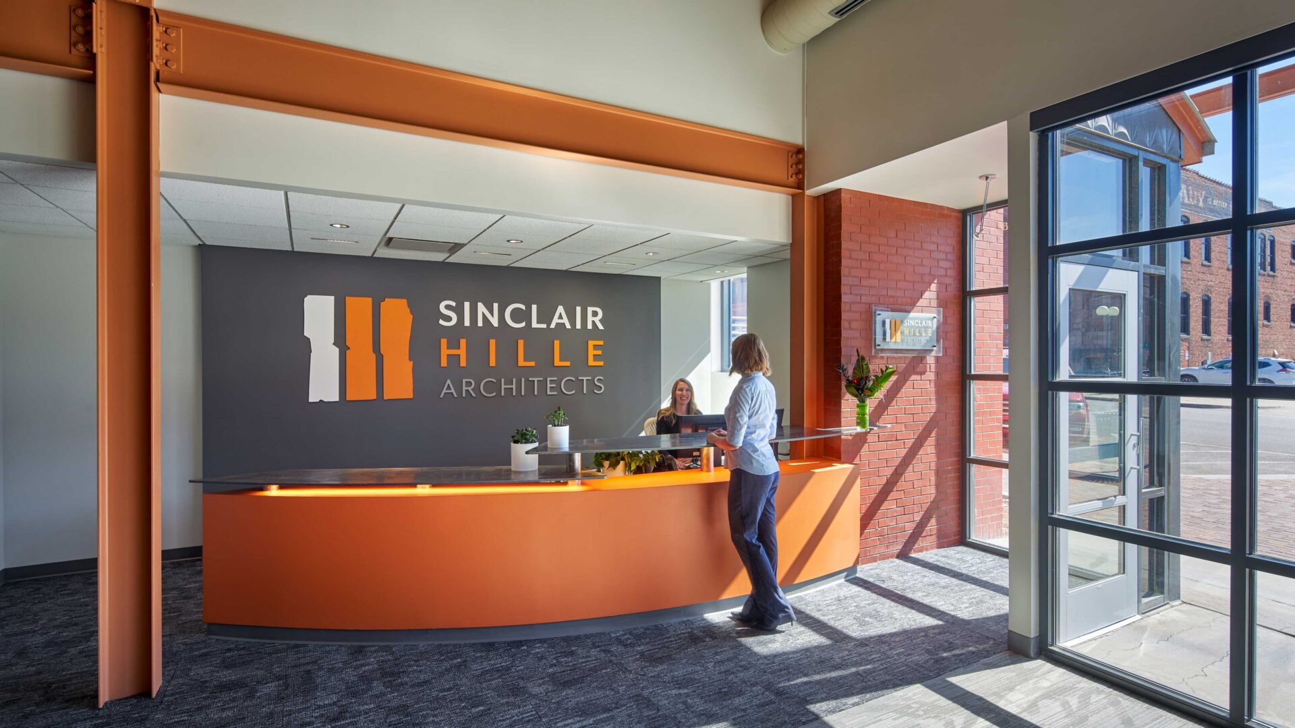
Inside, the building shifts from its contextual exterior into a bright, energetic studio. High-volume spaces, exposed steel curved beams, brightly painted walls, and abundant natural light create an open working environment designed around collaboration and creativity.

The building became more than a new office for Sinclair Hille Architects. It was part of the continued transformation of the Historic Haymarket, demonstrating how new architecture could contribute to a historic district without attempting to recreate the past.

The project received a Lincoln Mayor’s Arts Award in 2001 and an Architectural Honor Award from AIA Nebraska in 2003.

Then, 20 years later, the firm embarked on a full interior renovation to adapt to a rapidly changing work environment, accommodate growth, and a new interior design team.

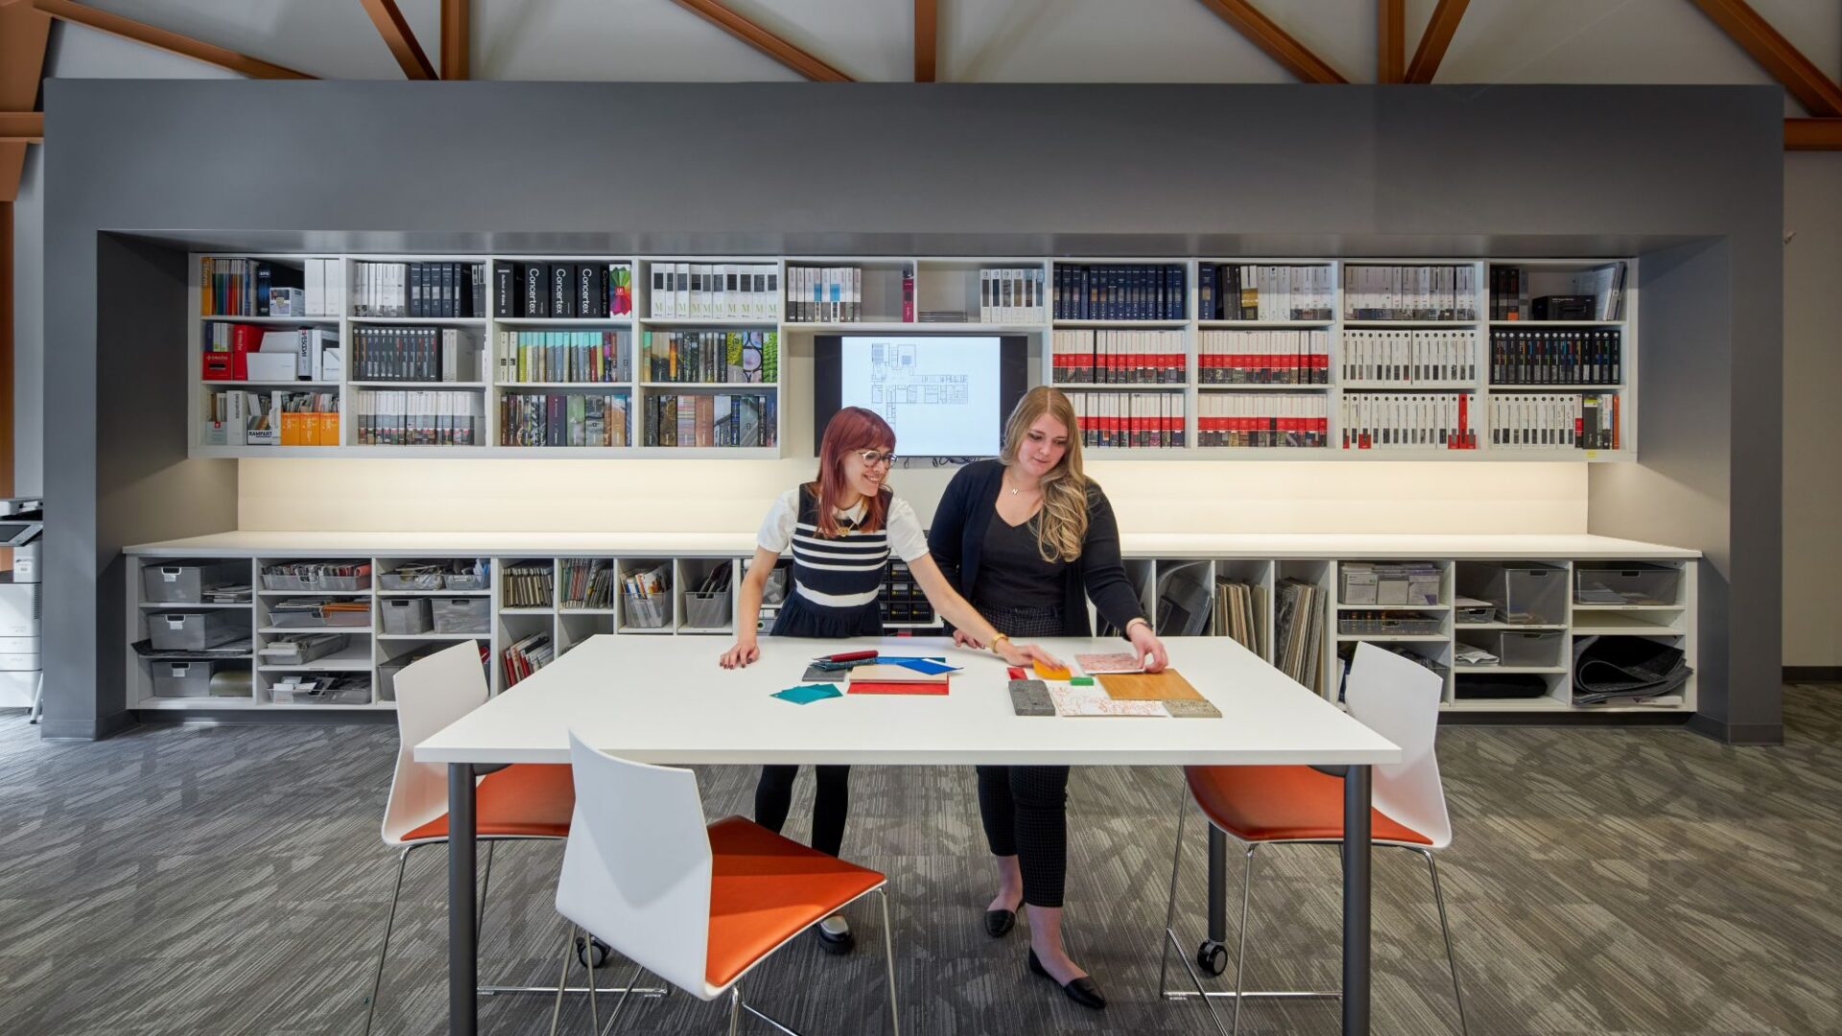
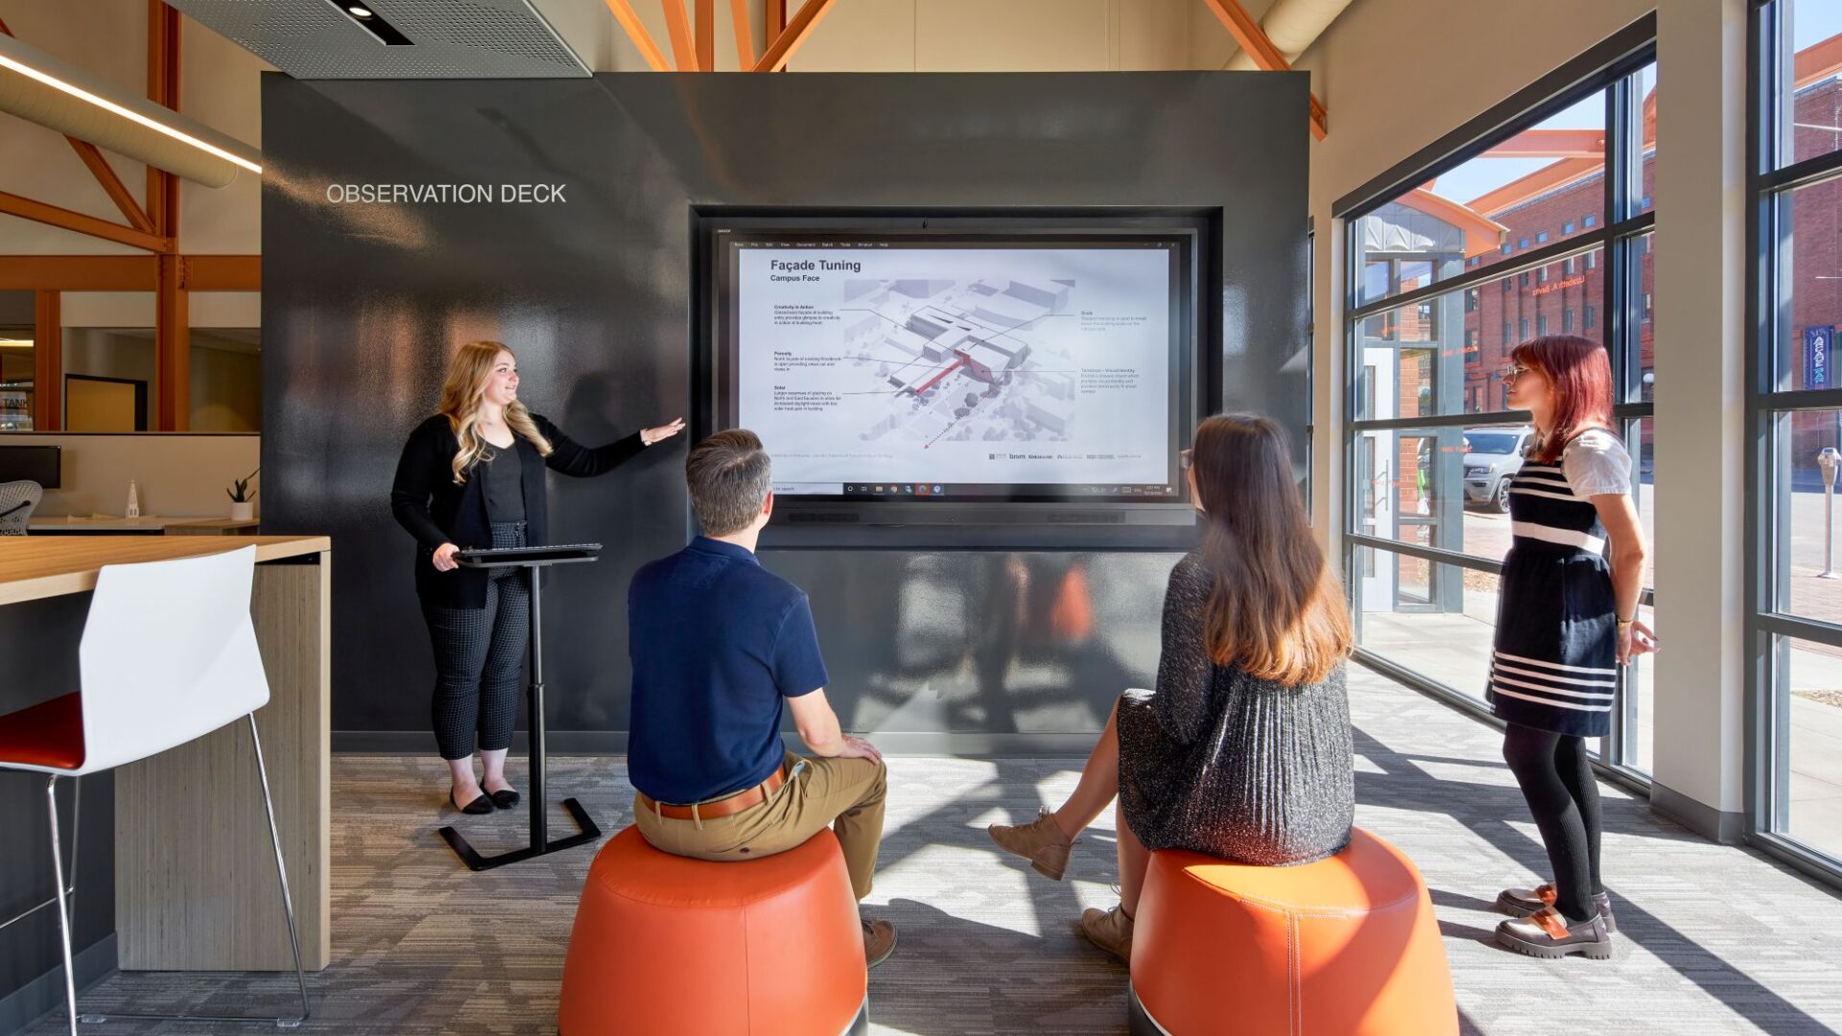
The primary updates shifted the layout toward an all-open studio with sit-to-stand workstations for every team member. The design also added a media lab for virtual reality, a dedicated interior design workspace, and versatile collaboration and virtual meeting spaces throughout. Finally, upgraded interior finishes created a more energetic and vibrant studio environment.

Back To Top