Scroll Down arrow icon

BIC, LLC

Schwarz Building

← Return to Haymarket Map

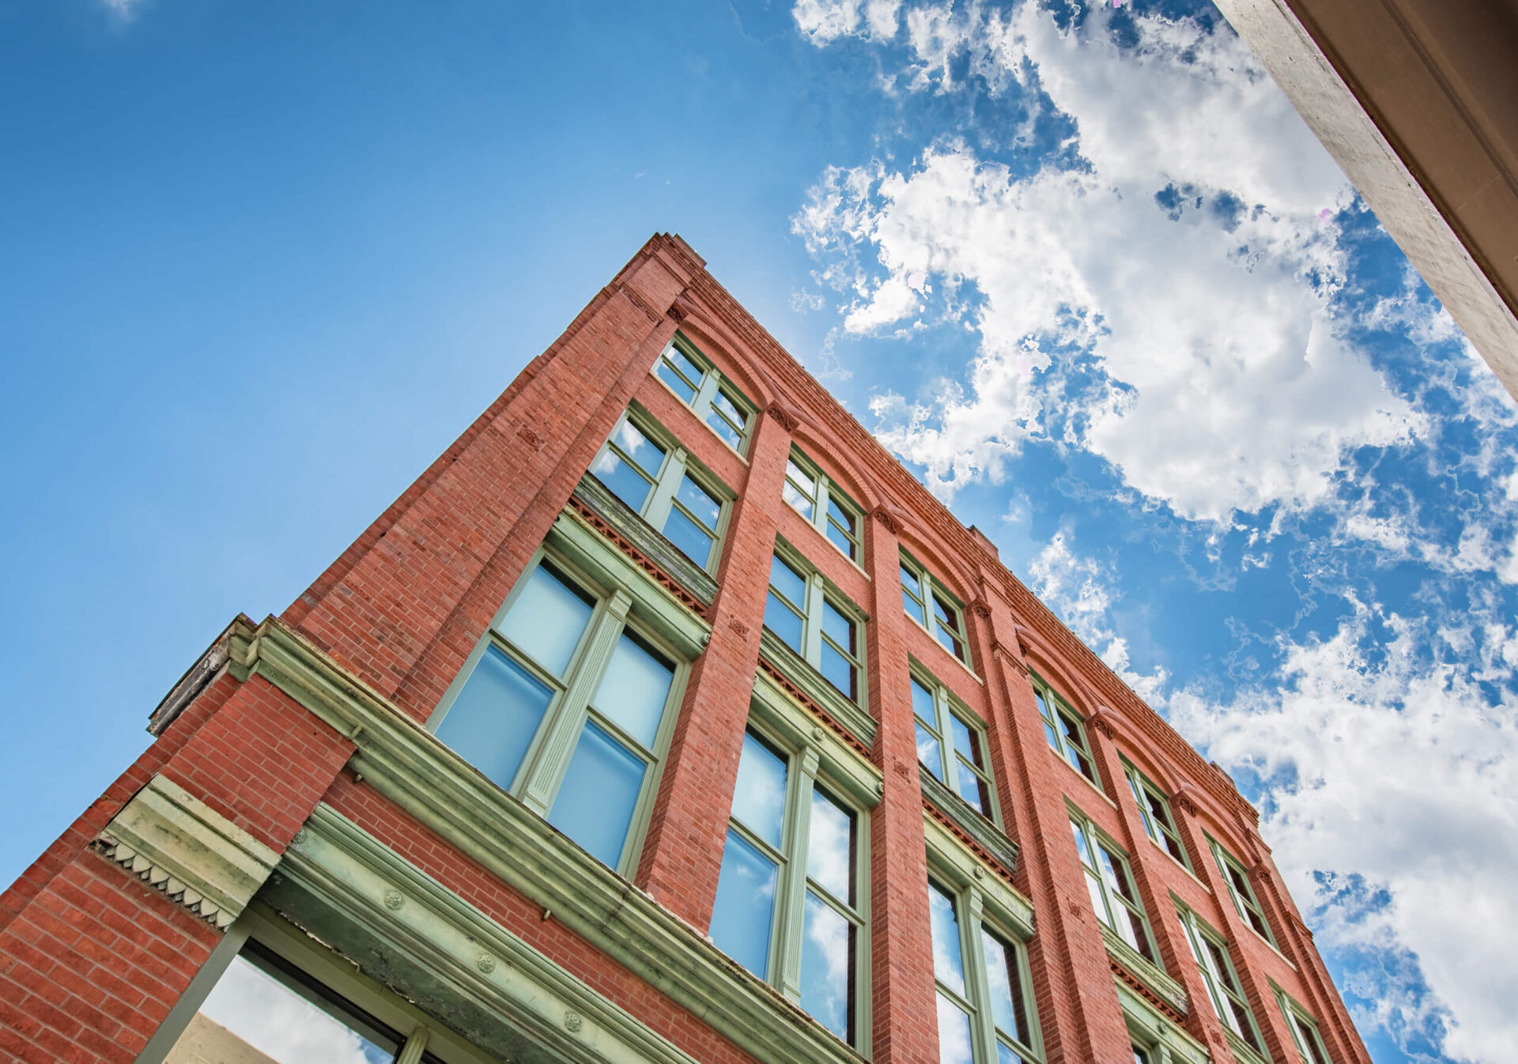
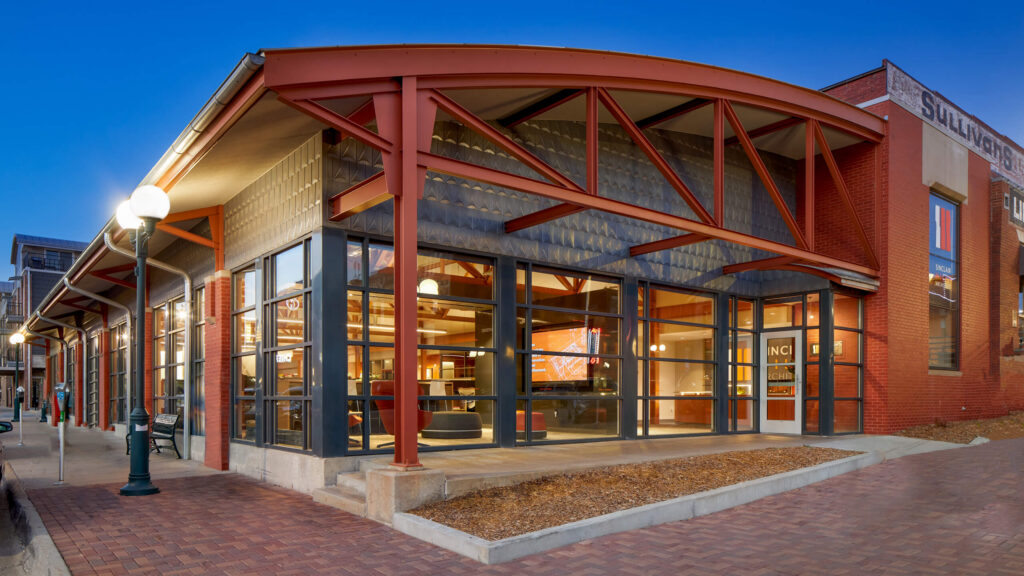
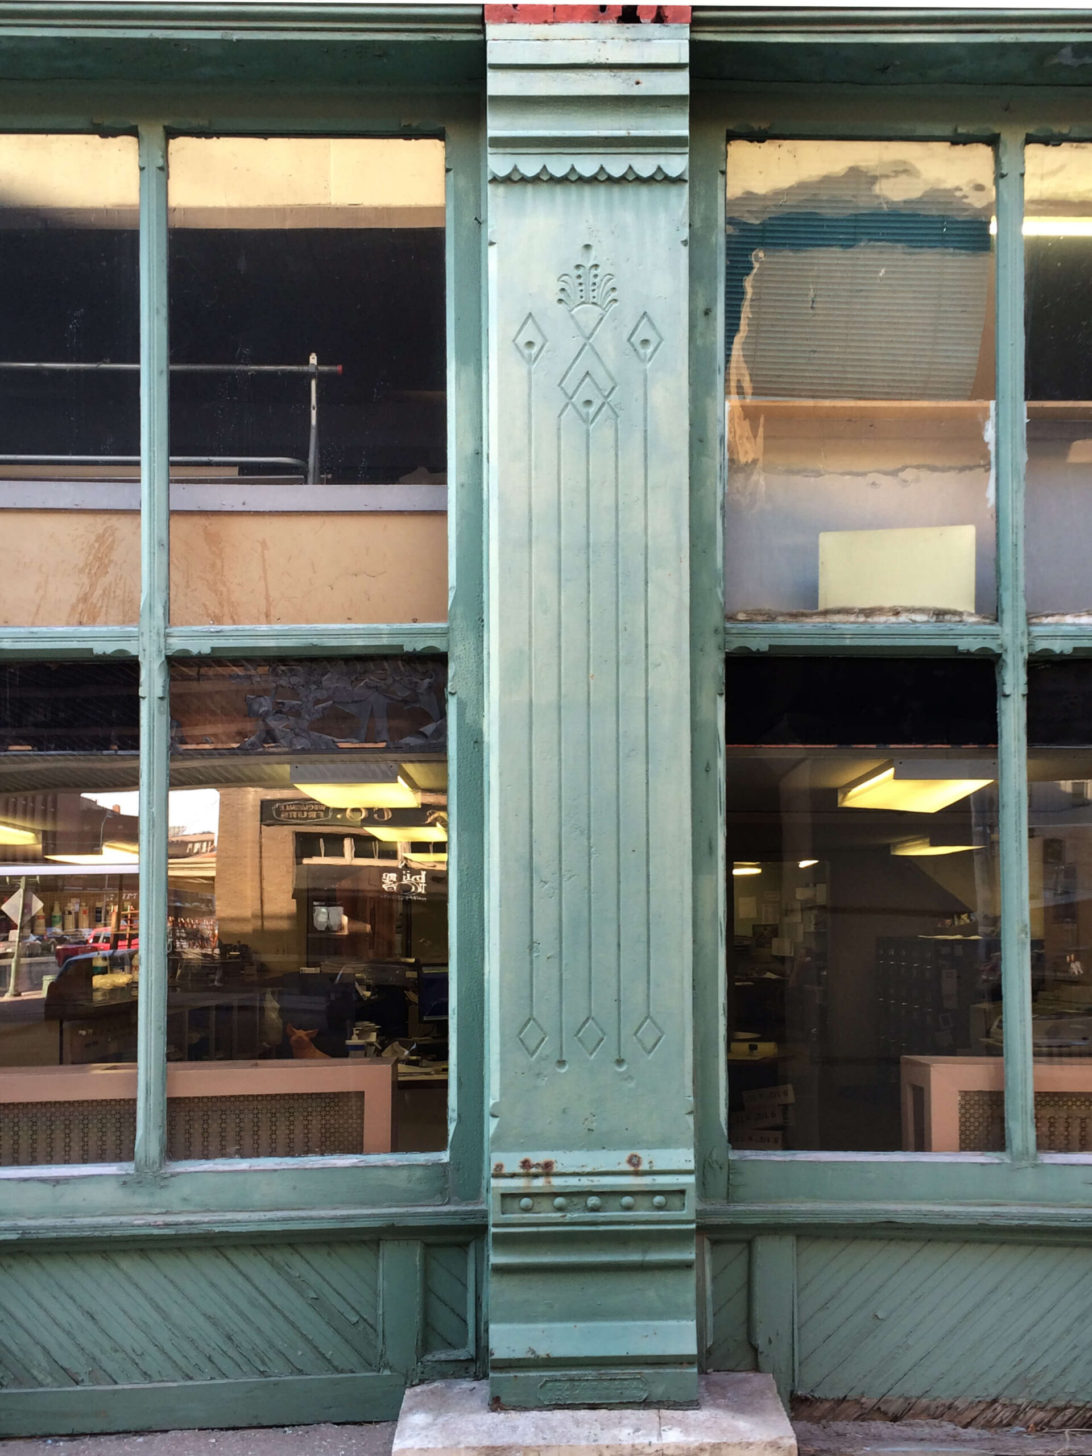
The completed project adds a significant mixed-use building to one of Lincoln’s most popular entertainment and commercial districts. Originally constructed in 1884, the building is located on the southern edge of the Haymarket along 8th Street. The project provides retail and office space on the first floor, with residential units on floors two through four. Exterior work includes window and door replacement, tuck-pointing of deteriorated masonry, and a new roof. The four-story south addition increases office and residential capacity.

 

The design team has created an open and cooperative office layout while remaining cognizant of the need for quiet, independent, and flexible workspaces. Through a series of design sessions, we worked with the client to clearly define how spaces could showcase the attributes of the company’s culture and core values. As a result, the lower level and first floor are connected through stadium seating and include informal and formal meeting spaces such as a game room, lounge, cafe, and conference rooms. New floor openings and open convenience stairs stretch between each level to strengthen collaboration, interaction, and socialization while maximizing the distribution of natural light throughout the building.

These interventions create a vertically connected workplace environment that encourages interaction while maintaining flexibility for a range of work styles.

The renovation is designed to support a modern hybrid workplace culture while paying tribute to its architectural history by using Art Deco elements such as light fixtures, geometric patterns, and natural materials throughout the core community zones. This balance of historic preservation and contemporary workplace design reinforces the building’s continued relevance in a changing work environment.

Back To Top