Scroll Down arrow icon

BIC, LLC

Raymond Brothers Building

← Return to Haymarket Map

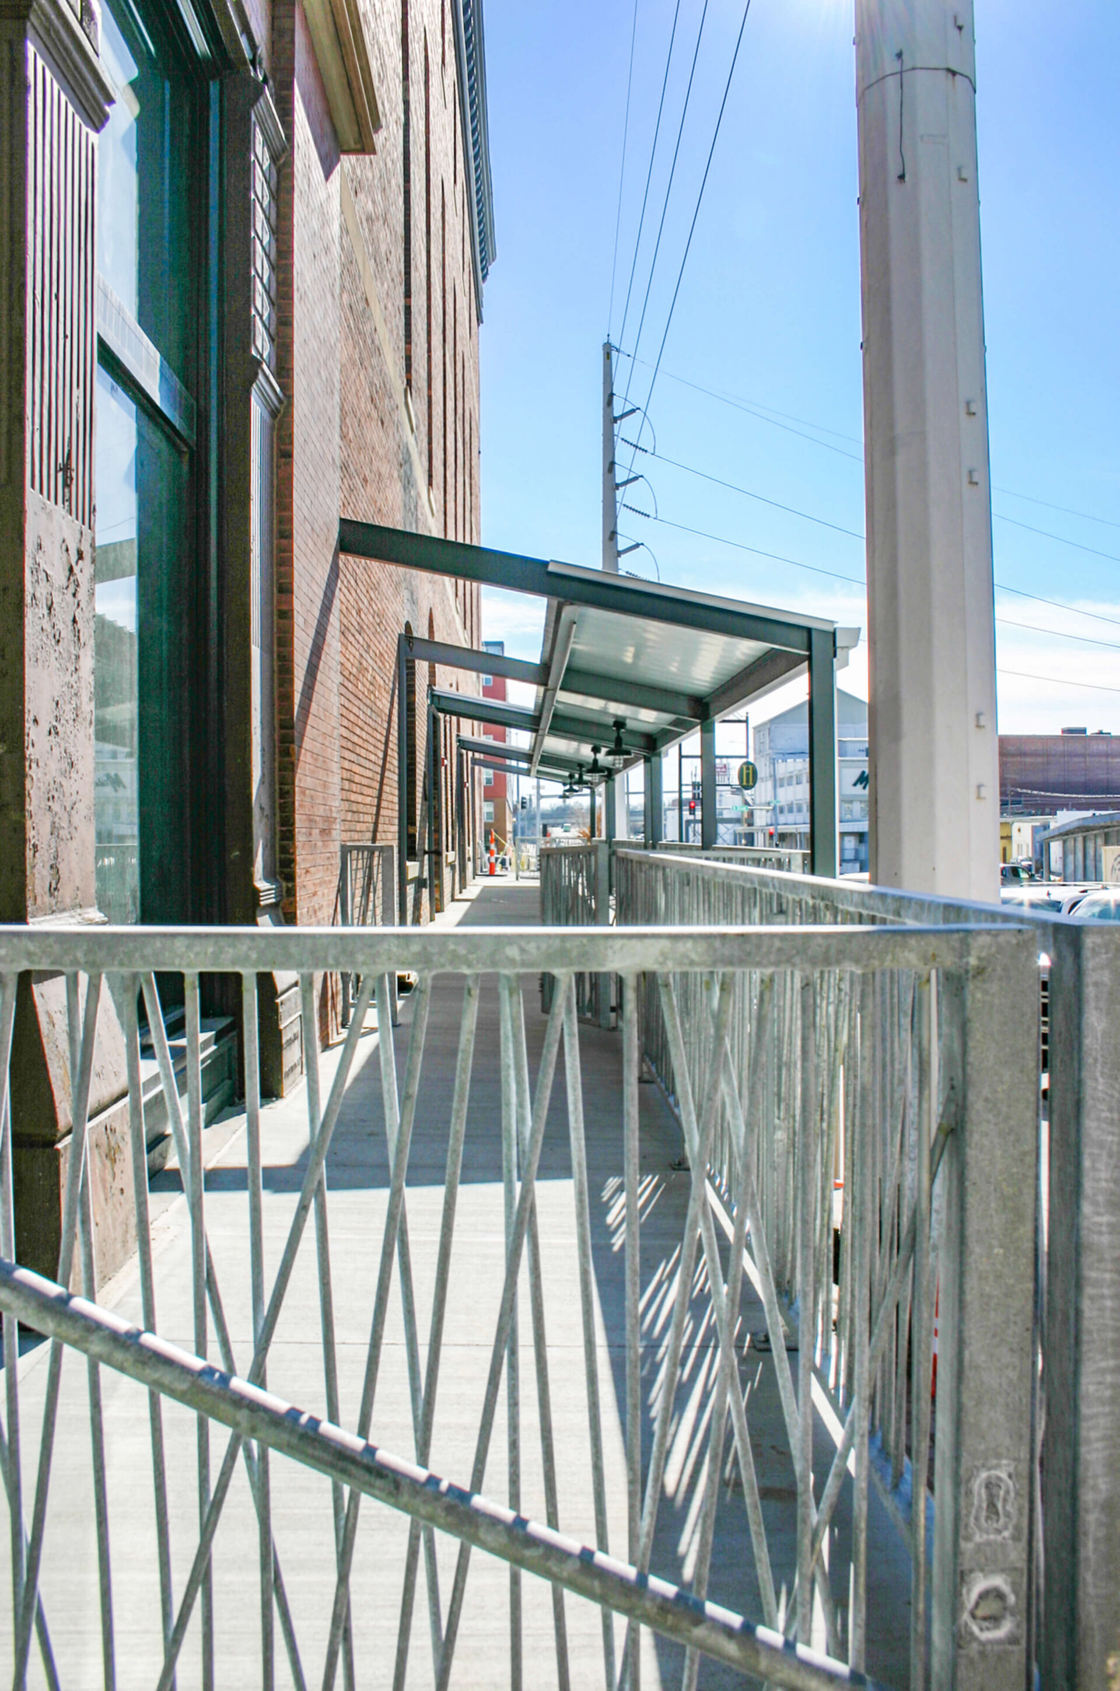
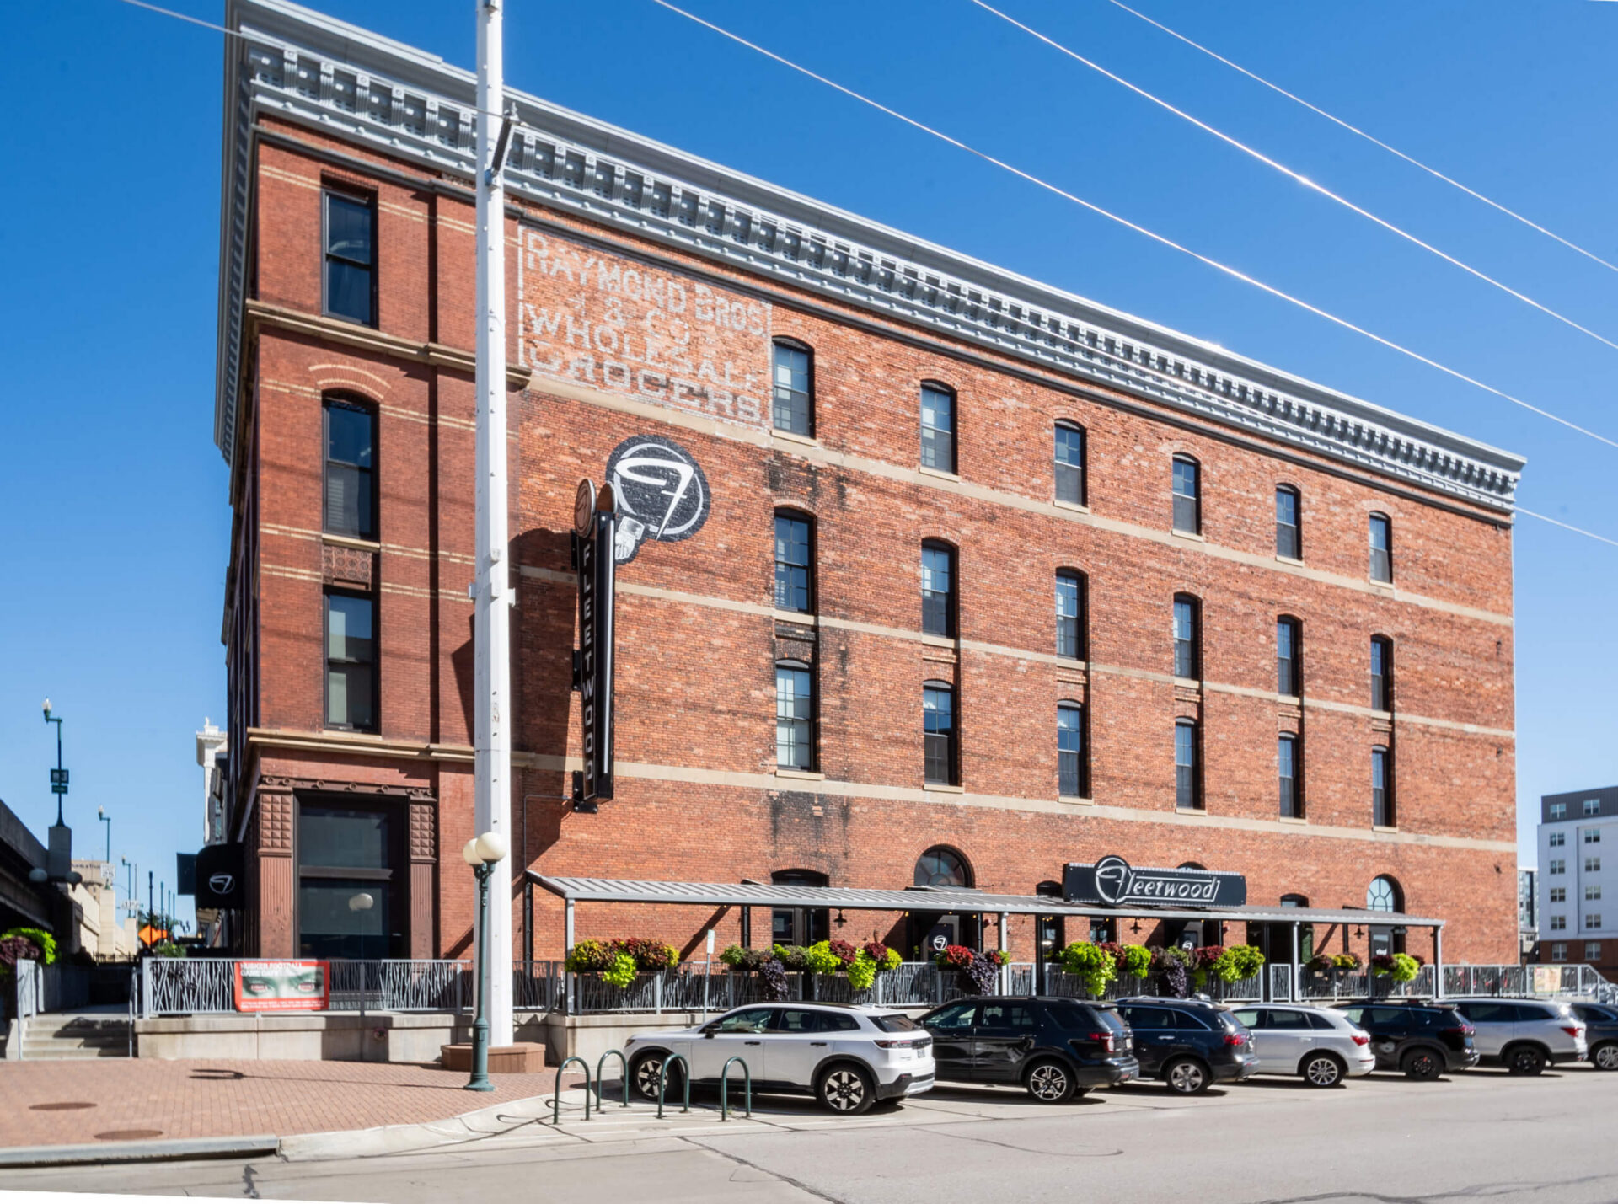
Built in 1885, the Raymond Brothers Building was originally home to Lincoln’s first wholesale grocery and remains one of the most significant historic structures in the Haymarket District. Working with developers, Sinclair Hille Architects helped transform the aging warehouse into a residential and commercial development while maintaining the architectural character that has defined the building for more than a century. As one of the grandest and least altered surviving 19th-century buildings in the district, the project presented an opportunity to preserve an important piece of Lincoln’s history while introducing a new use.
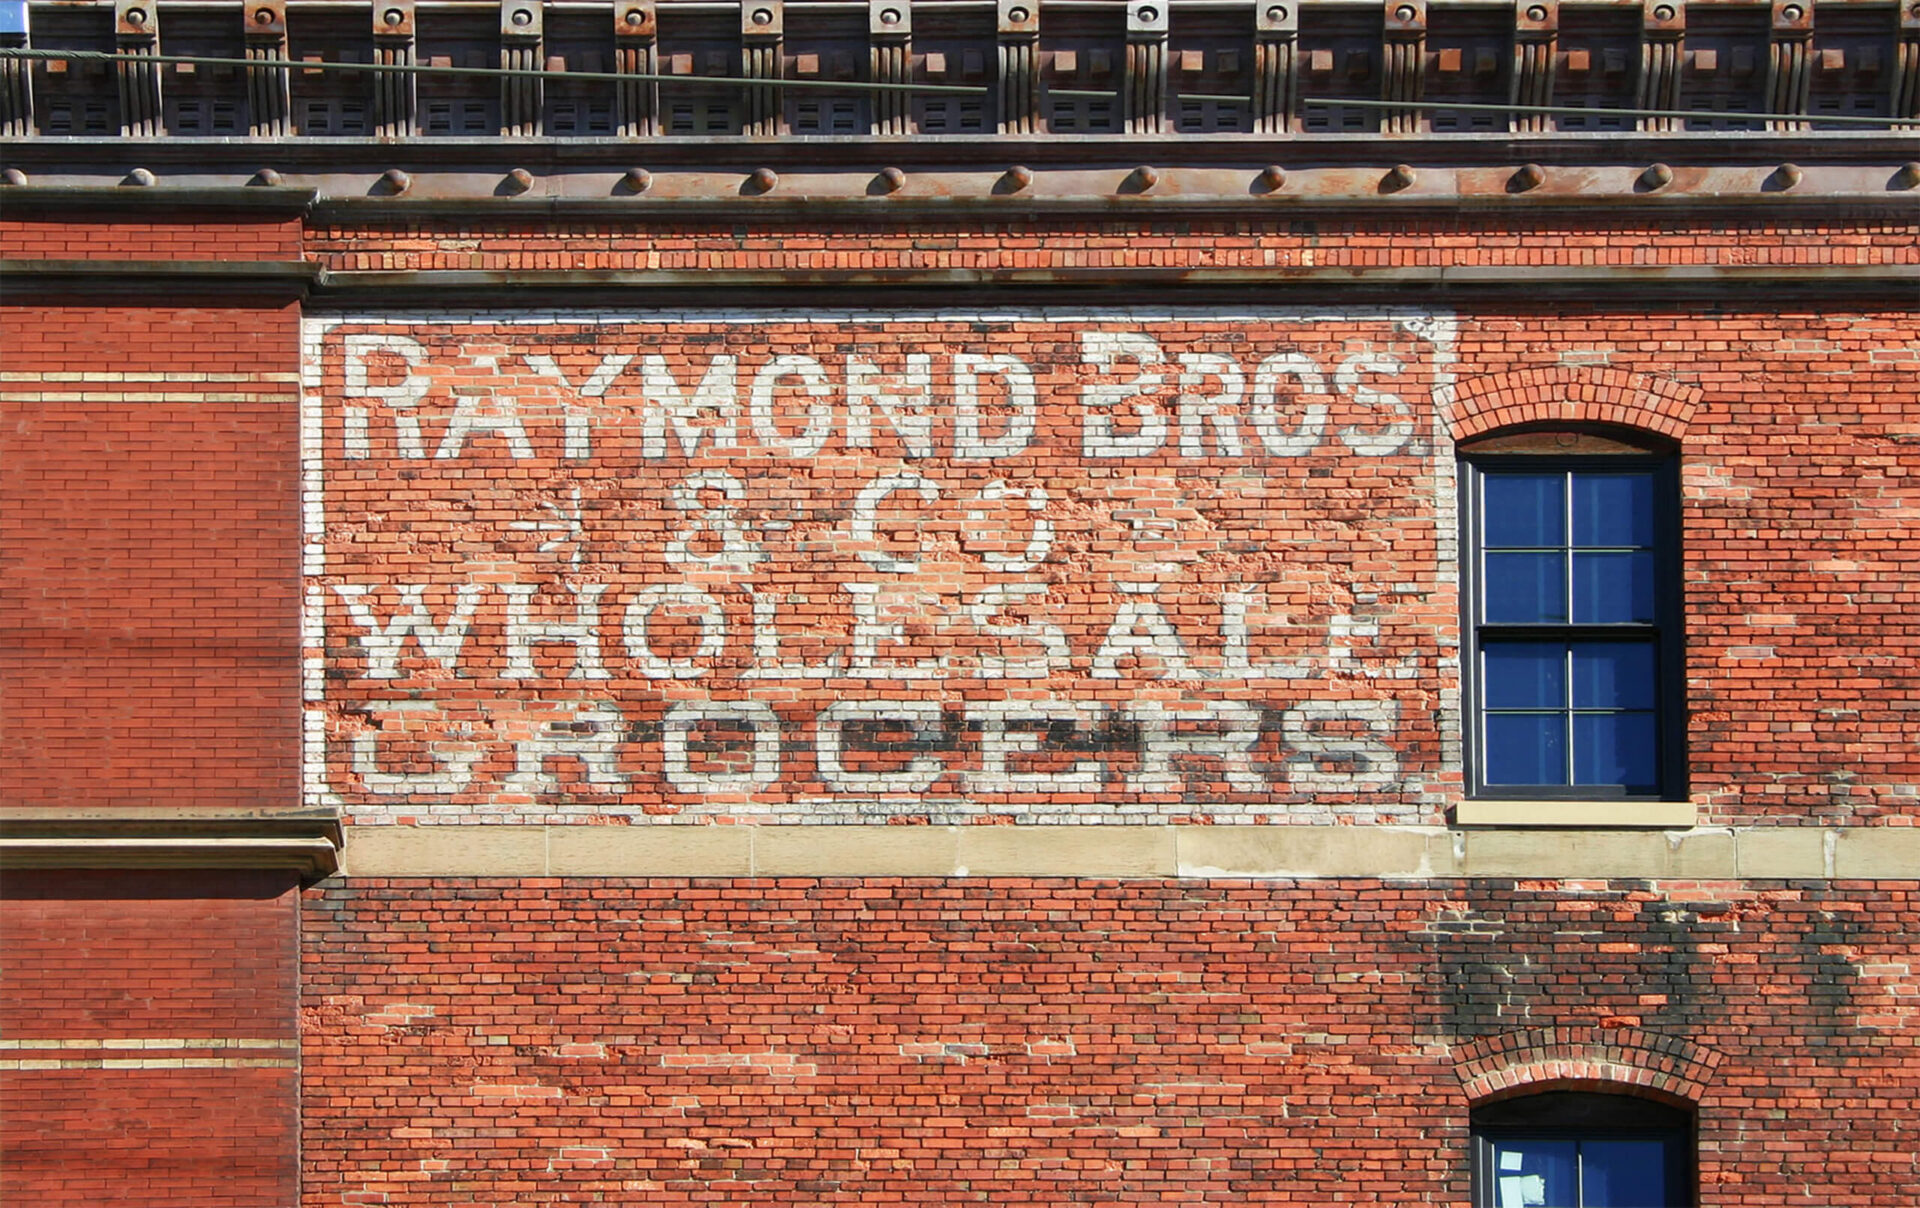

 

Much of the building’s historic identity is expressed through its richly detailed exterior. The north facade features a Seaton & Lea cast-iron storefront, terra-cotta tilework between the second- and third-floor windows, wrought-iron detailing above the upper windows, and distinctive multi-colored brickwork. These original materials and ornamental elements give the building a strong presence within the Haymarket and reflect the craftsmanship of its original construction. Preserving these features allows the building’s historic character to remain visible even as the interior is adapted for contemporary living.

The redevelopment introduces more than 8,000 square feet of commercial space on the first floor with 16 condominiums occupying the upper levels. Residential units range from approximately 875 to 1,393 square feet and feature generous 12- to 13-foot ceilings, taking advantage of the proportions of the former warehouse. A rooftop terrace provides additional shared outdoor space and views across the surrounding Haymarket District. Located at 801 O Street, directly east of the Schwarz Luxury Condos, the project contributes to the continued transformation of the Haymarket by combining historic preservation with new residential and commercial activity.

Back To Top