Scroll Down arrow icon

City of Lincoln

Que Place Garage

← Return to Downtown Map

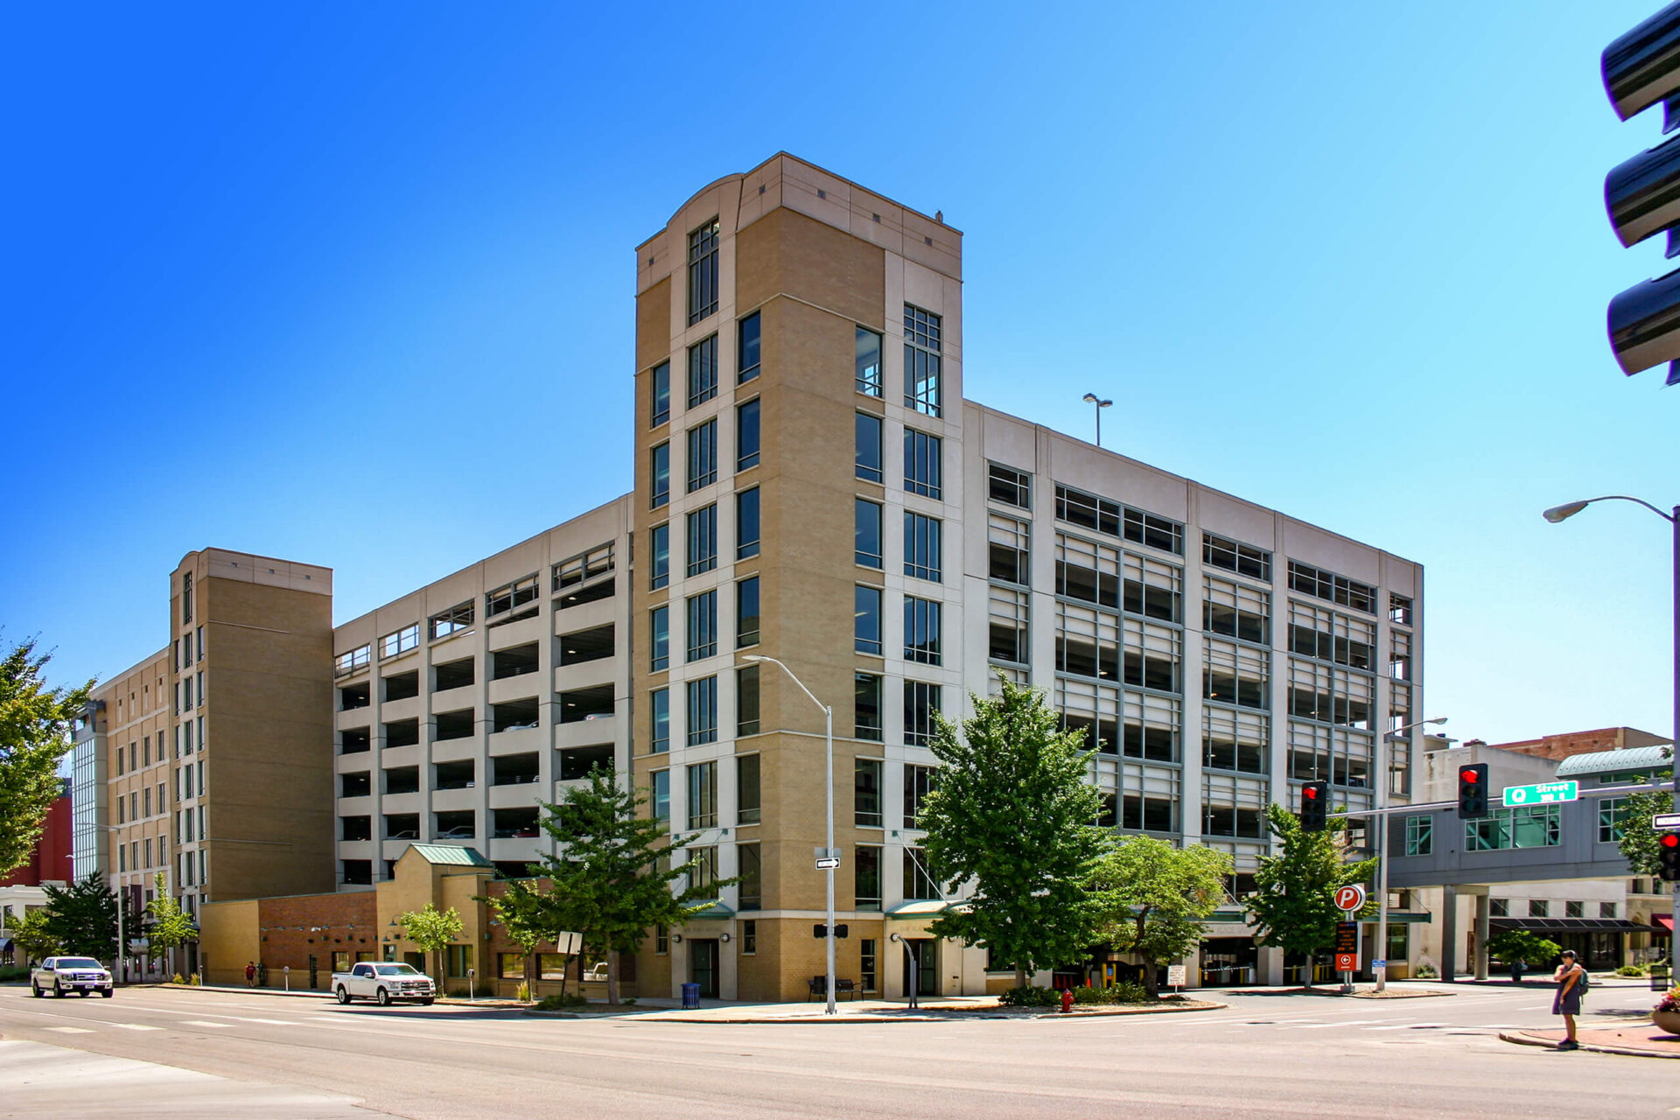
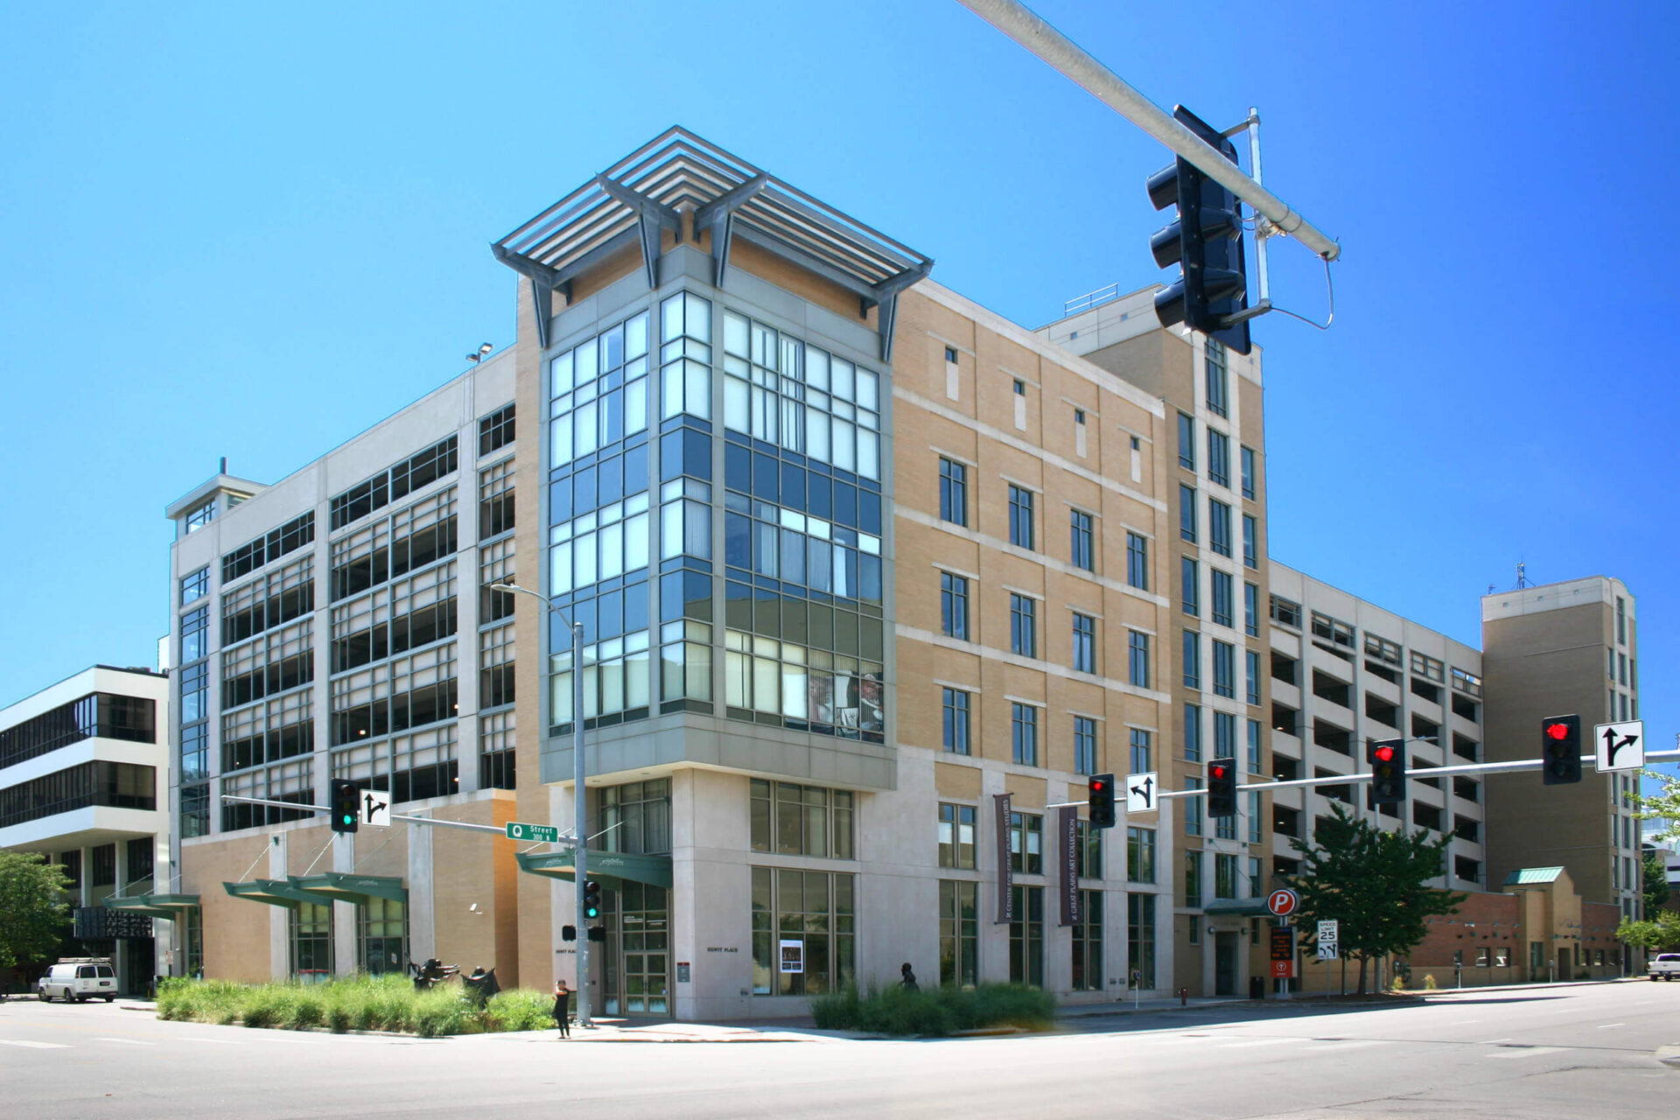
Located at 11th and Q Streets in downtown Lincoln, Nebraska, Que Place Parking Garage is a mixed-use development designed to integrate parking, cultural spaces, and office functions within the urban environment. Completed in 1994 by Sinclair Hille Architects in association with another architectural firm, the 127,800-square-foot facility accommodates 598 parking stalls, two University of Nebraska Foundation art museums, and offices for the Center for Great Plains Studies. Designed for the City of Lincoln, the project provides essential downtown infrastructure while contributing to the architectural character of the surrounding area.
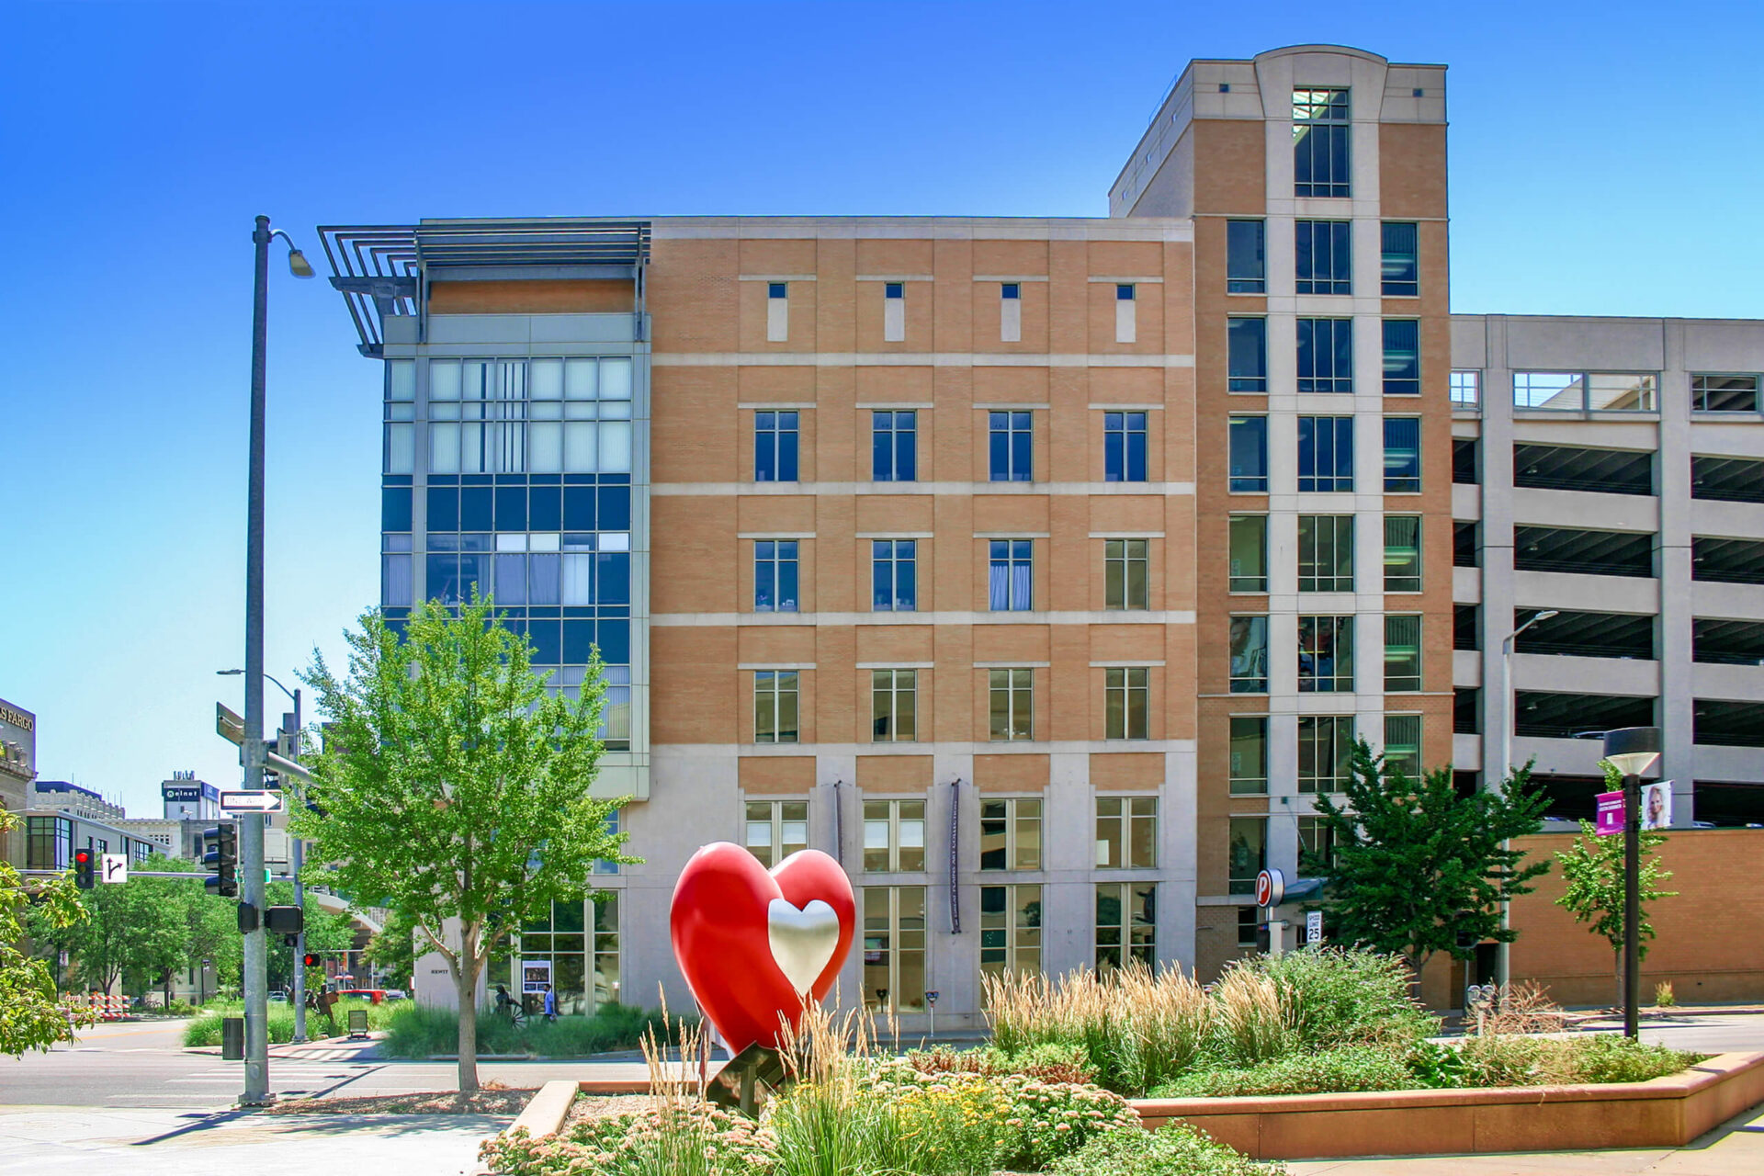
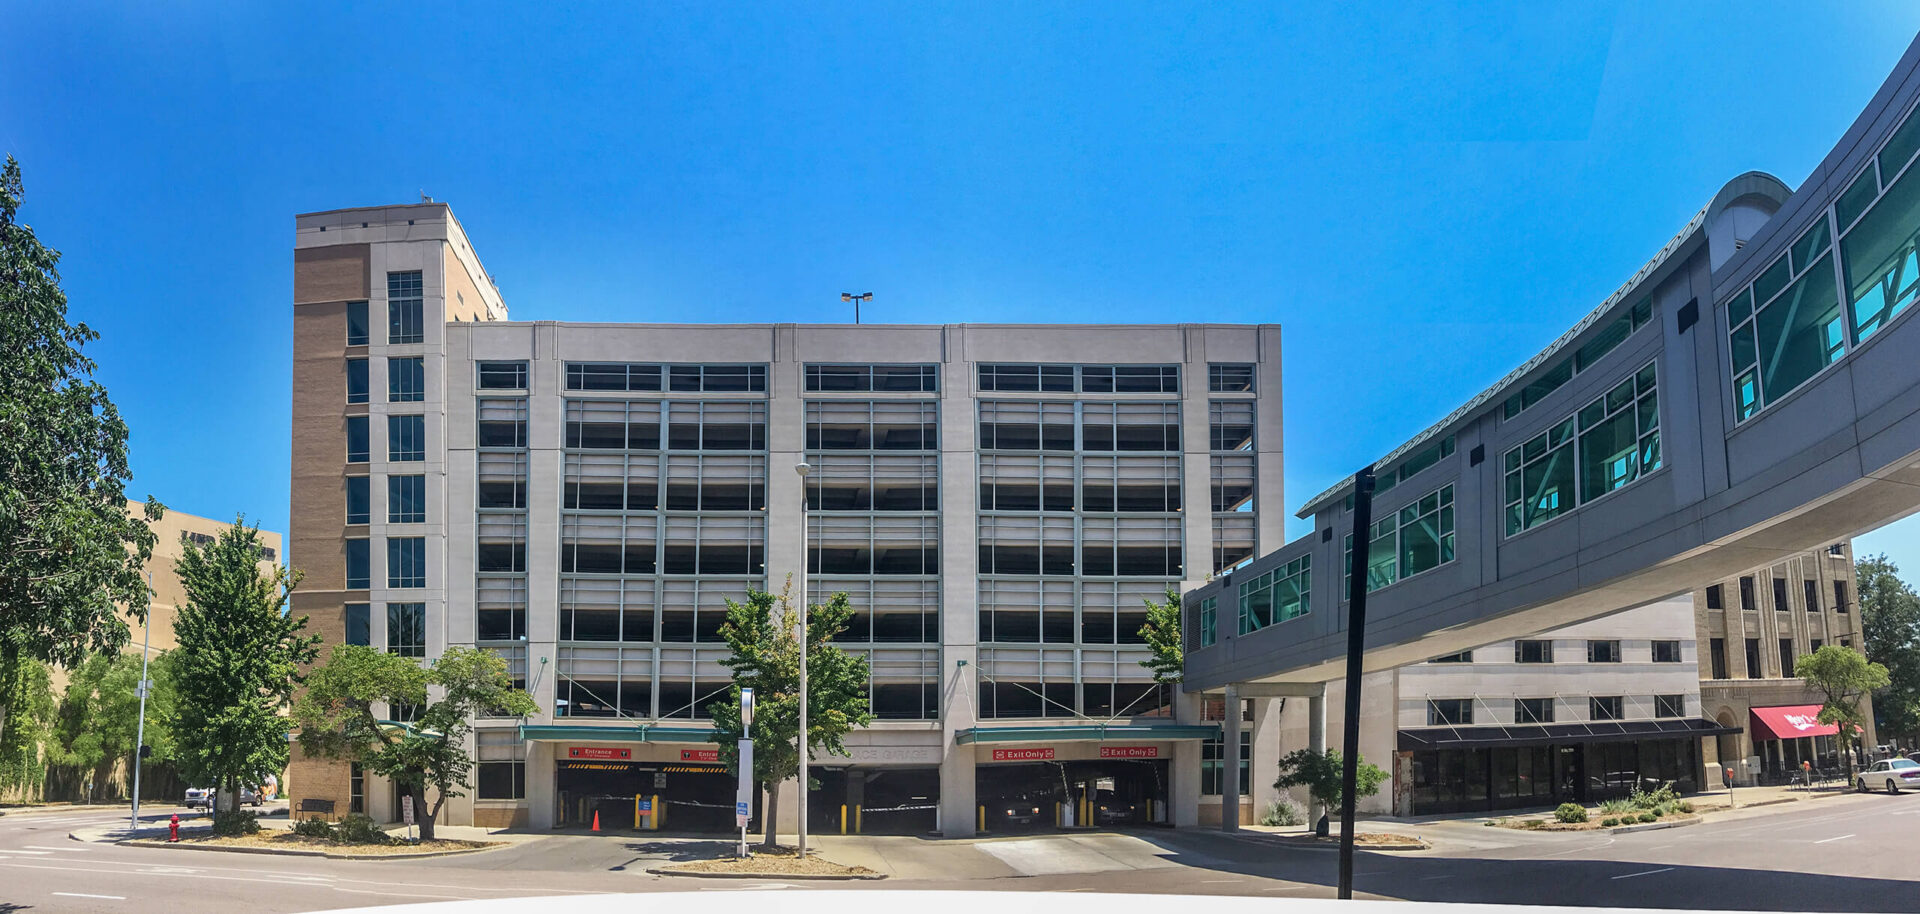
 

The building’s architectural design draws inspiration from the scale, materials, and character of downtown Lincoln. Broad, cantilevered entrance canopies reference the traditional marquees and storefront canopies of neighboring buildings, creating recognizable entry points that connect the structure to its urban surroundings. Buff-colored precast concrete and brick reinforce this relationship, complementing the architectural vernacular of the downtown district. An aluminum gridwork screen wraps portions of the structure, creating a woven, lace-like appearance that reflects the rhythm and visual patterns of windows on adjacent buildings.

Pedestrian accessibility and clear circulation were central to the project’s design. Monumental stair towers with distinctive curved roofs anchor the structure and establish prominent pedestrian entrances, while sweeping canopies provide visual emphasis at key access points. The integration of parking, office space, and art galleries allows the building to serve multiple functions beyond vehicle storage. Through carefully considered materials, architectural detailing, and circulation, Que Place Parking Garage balances practical infrastructure needs with a strong presence in downtown Lincoln.

Back To Top