Scroll Down arrow icon

City of Lincoln

New Lincoln Train Station

← Return to Haymarket Map

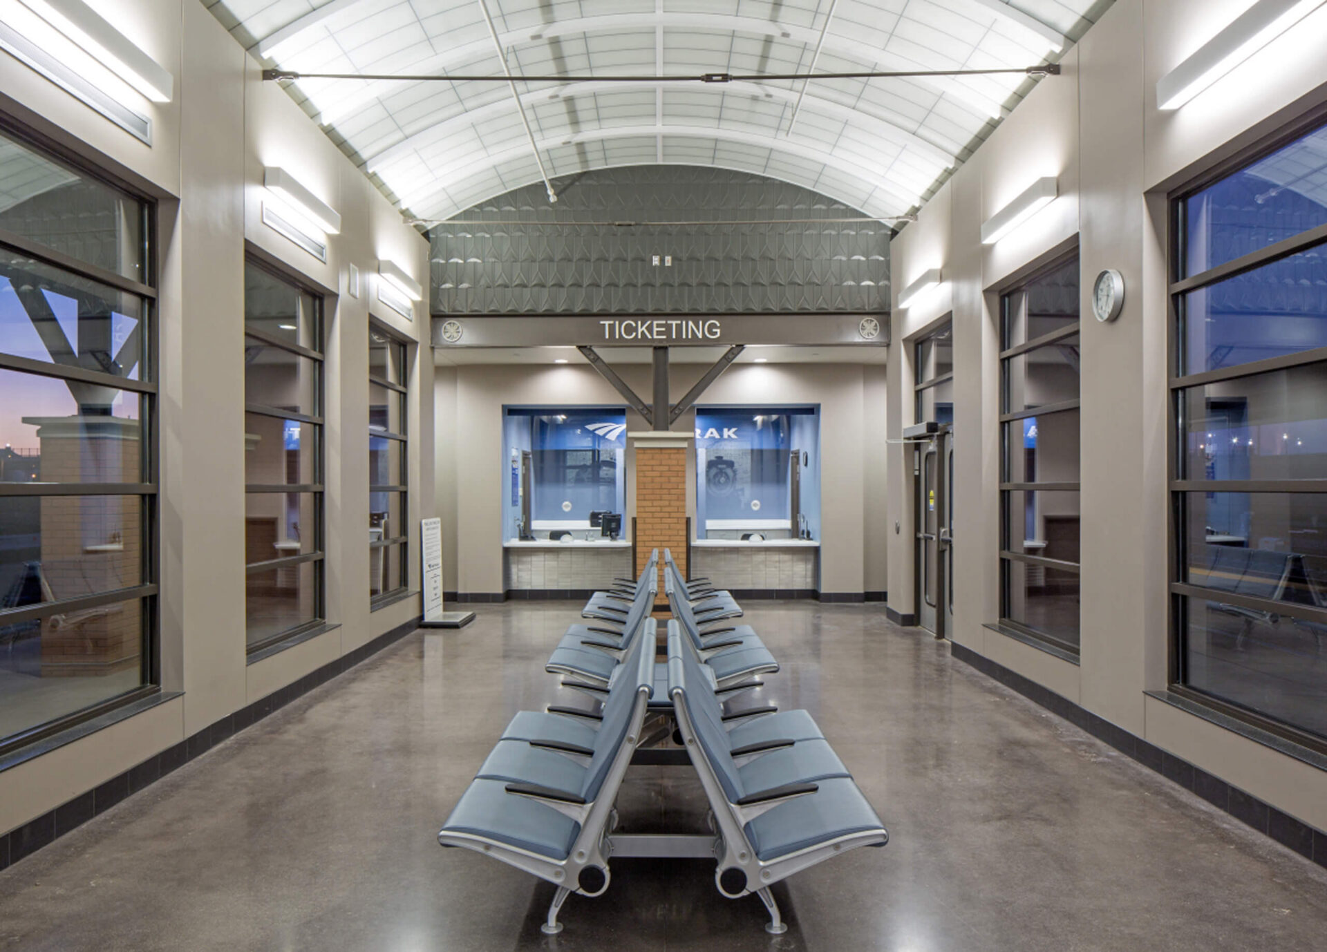
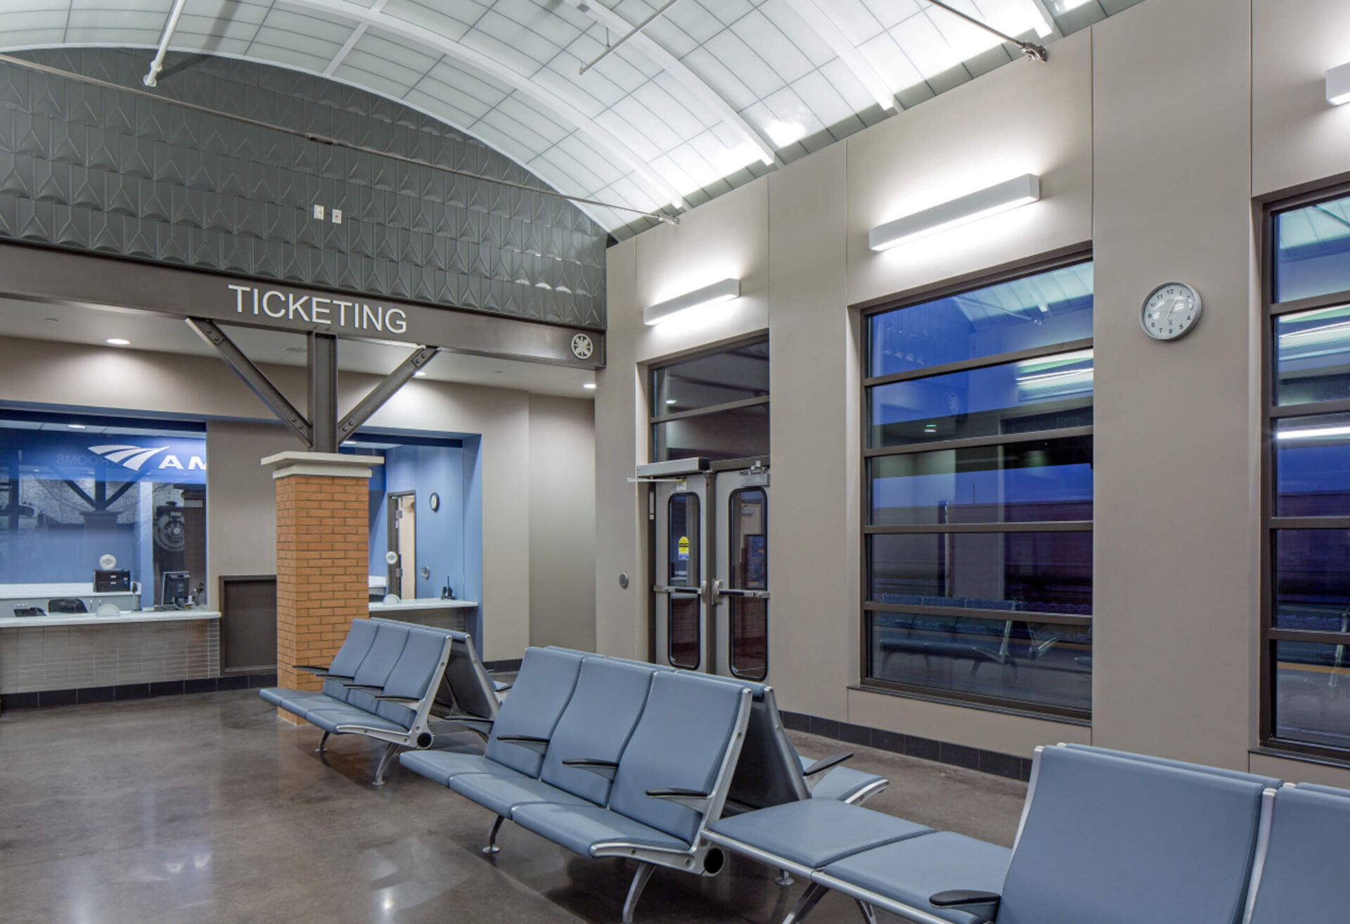
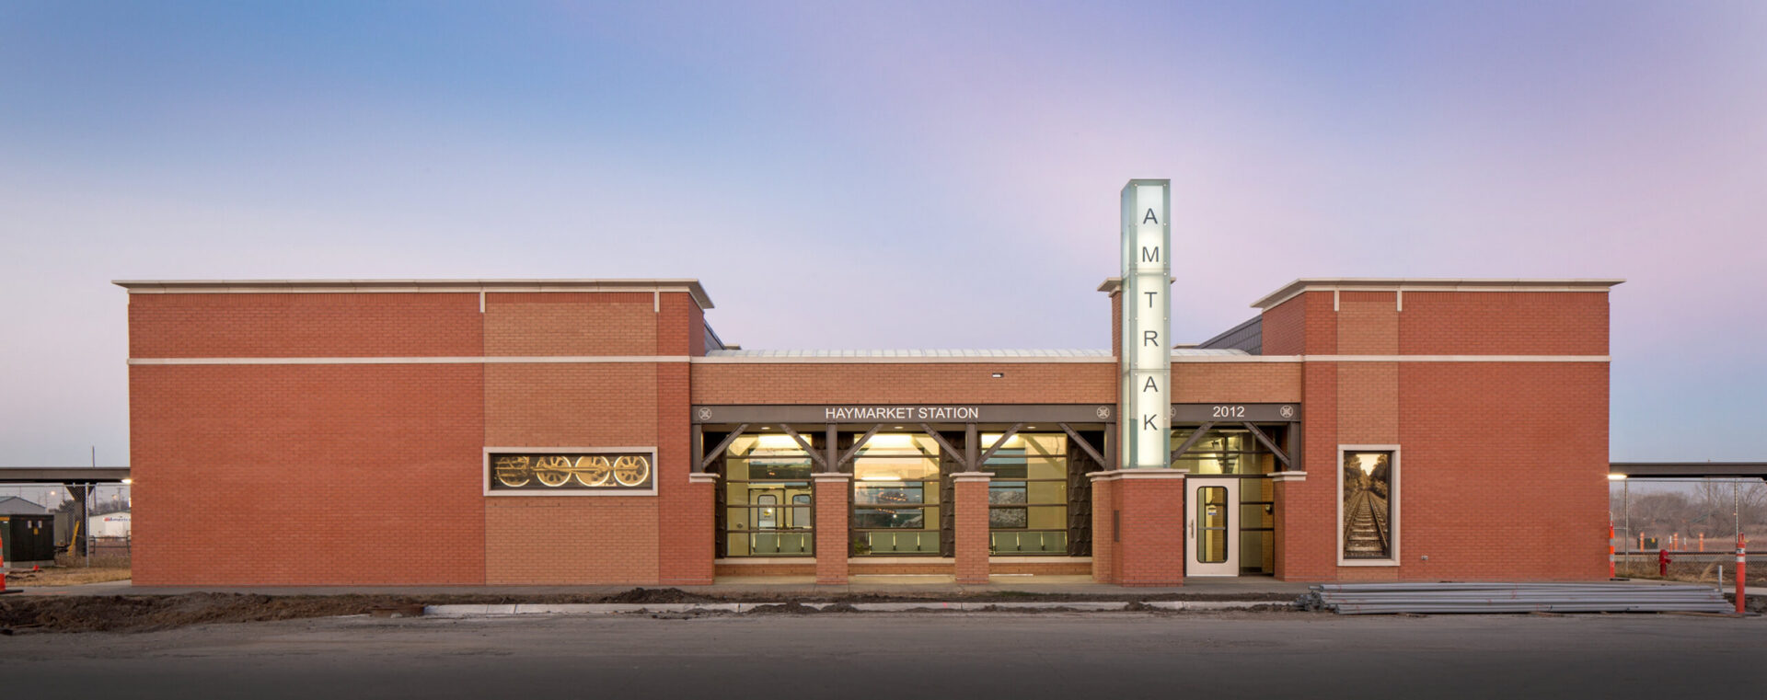
In conjunction with the West Haymarket Integrated Development Plan, Sinclair Hille Architects provided conceptual design services for the new Amtrak Station in Lincoln, Nebraska. The $1.3 million, 2,830-square-foot facility serves nearly 12,000 passengers annually and includes a ticket office, passenger waiting area, Amtrak crew base, public restrooms, and other amenities. Designed to reflect Lincoln’s rich railroad history, the station combines traditional architectural elements with modern accessibility and functionality.
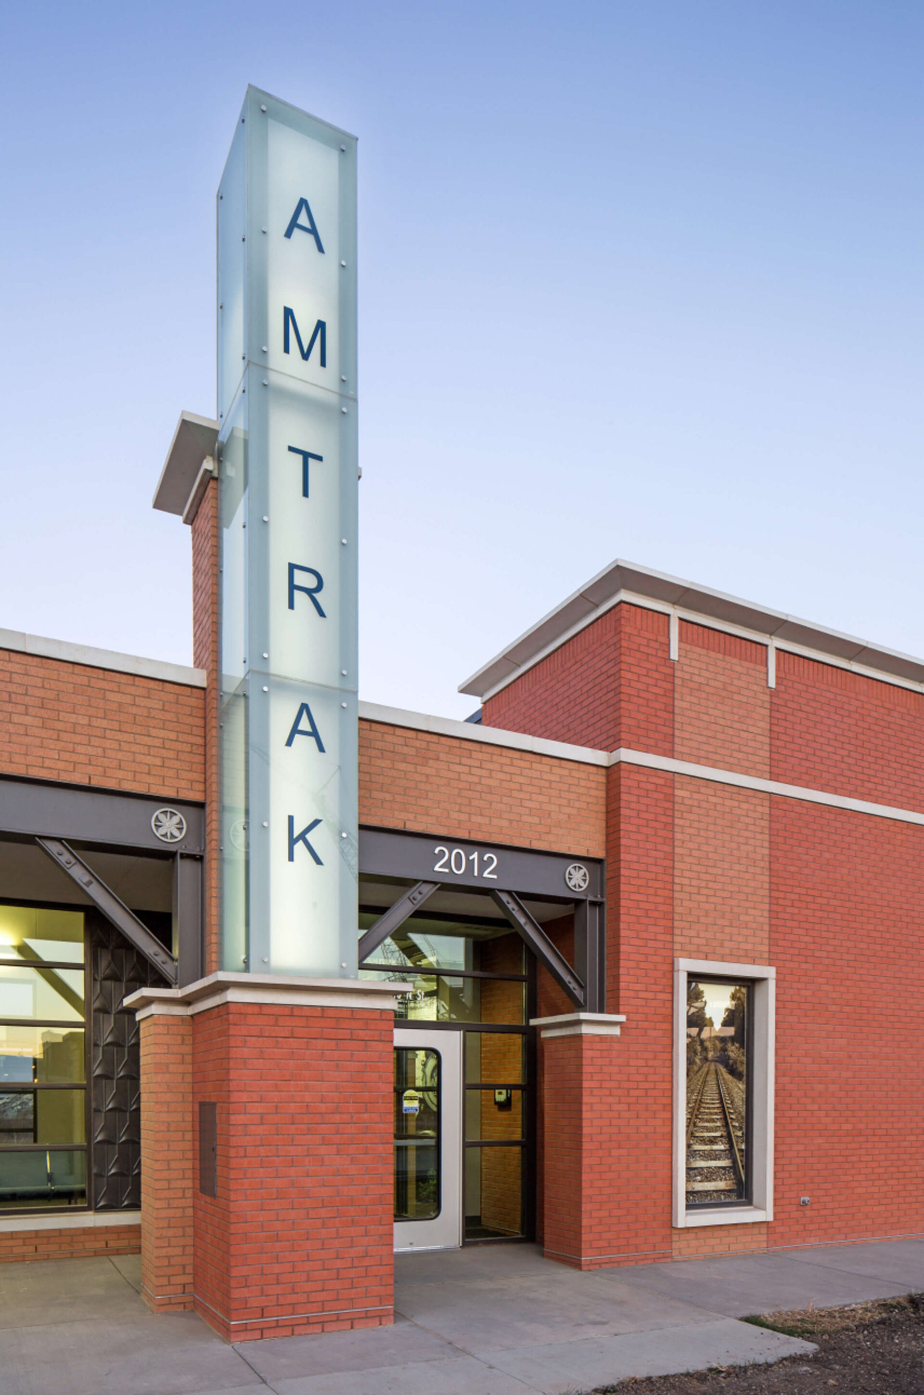
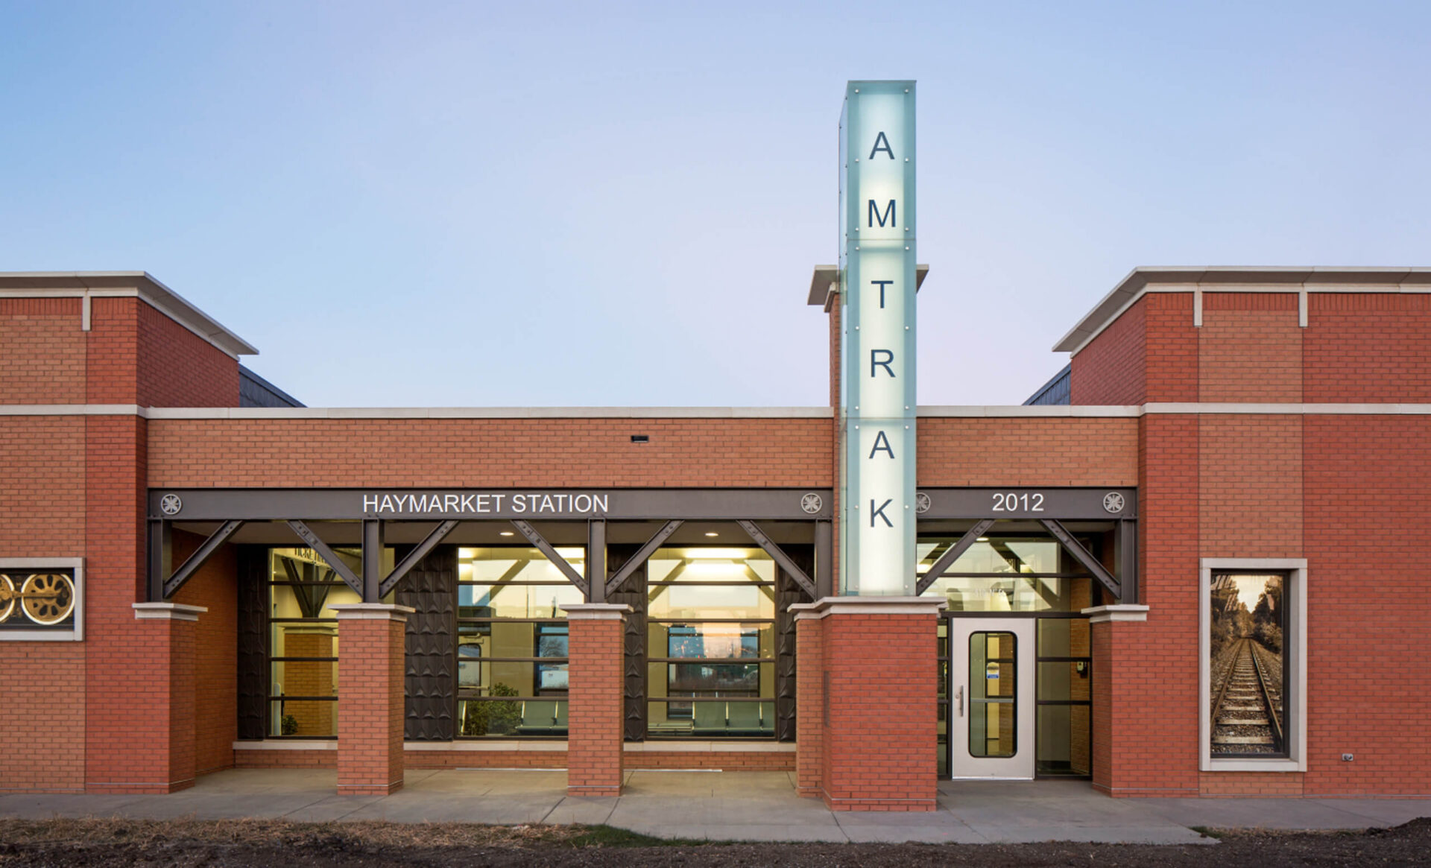
 

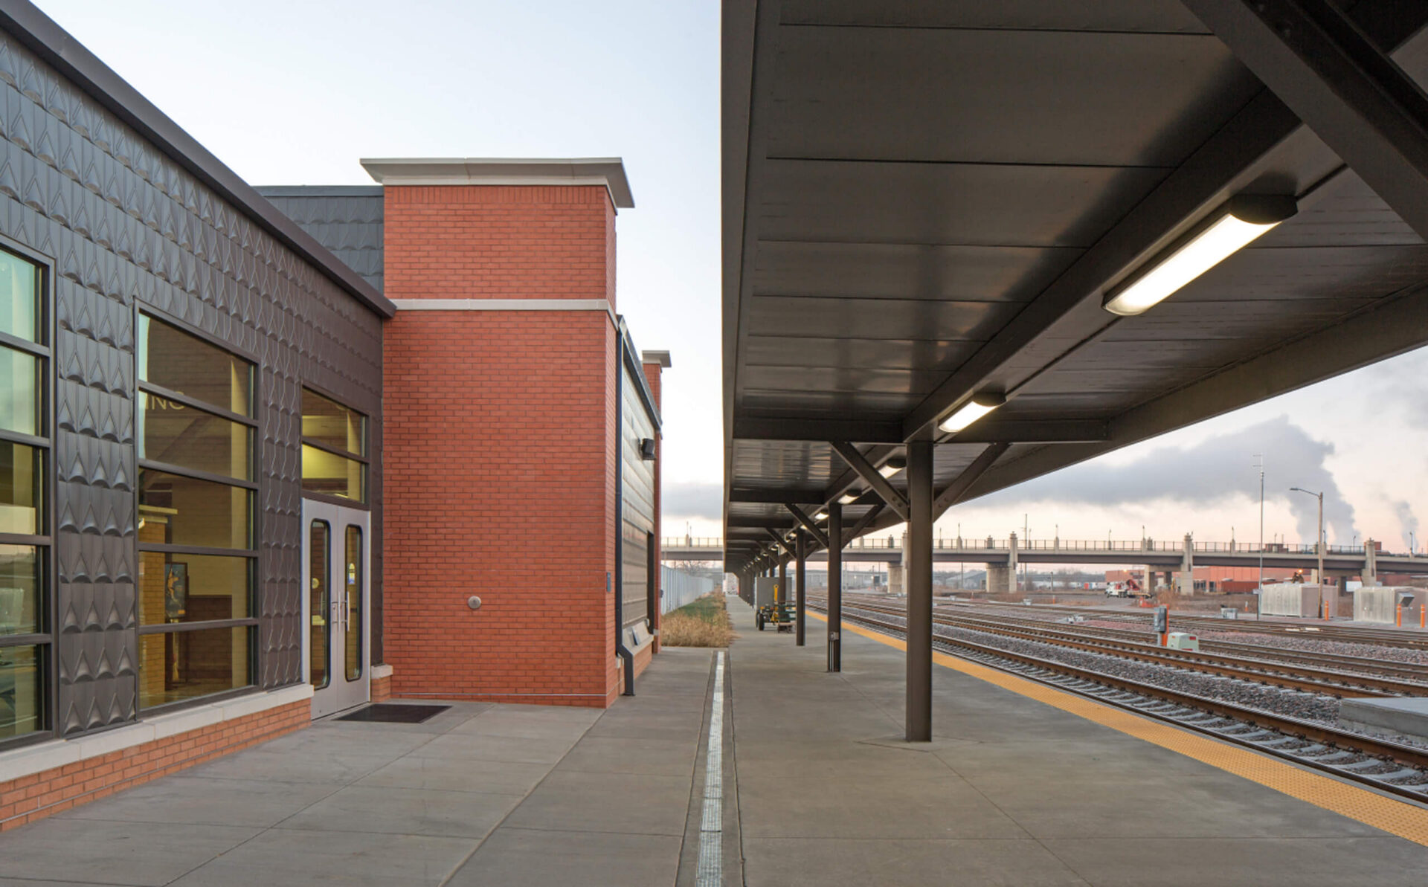
The building is organized around a central passenger waiting area, offering views of the Historic Haymarket District and West Haymarket Redevelopment. A vaulted, translucent glass and steel skylight brings natural light into the space while recalling the character of historic railroad stations. The floor plan provides convenient access to ticketing and public amenities, while exterior materials of brick, glass, and exposed steel complement the surrounding historic architecture.

As part of the project, a portion of the original Lincoln Station platform canopy, dating to 1927, was carefully removed to accommodate the extension of Q Street to Arena Drive. The historic canopy was restored and relocated to the new station, where it serves as a bicycle shelter, preserving an important piece of Lincoln’s railroad heritage. Funding for the project was provided by the City of Lincoln and the West Haymarket Joint Public Agency.

Back To Top