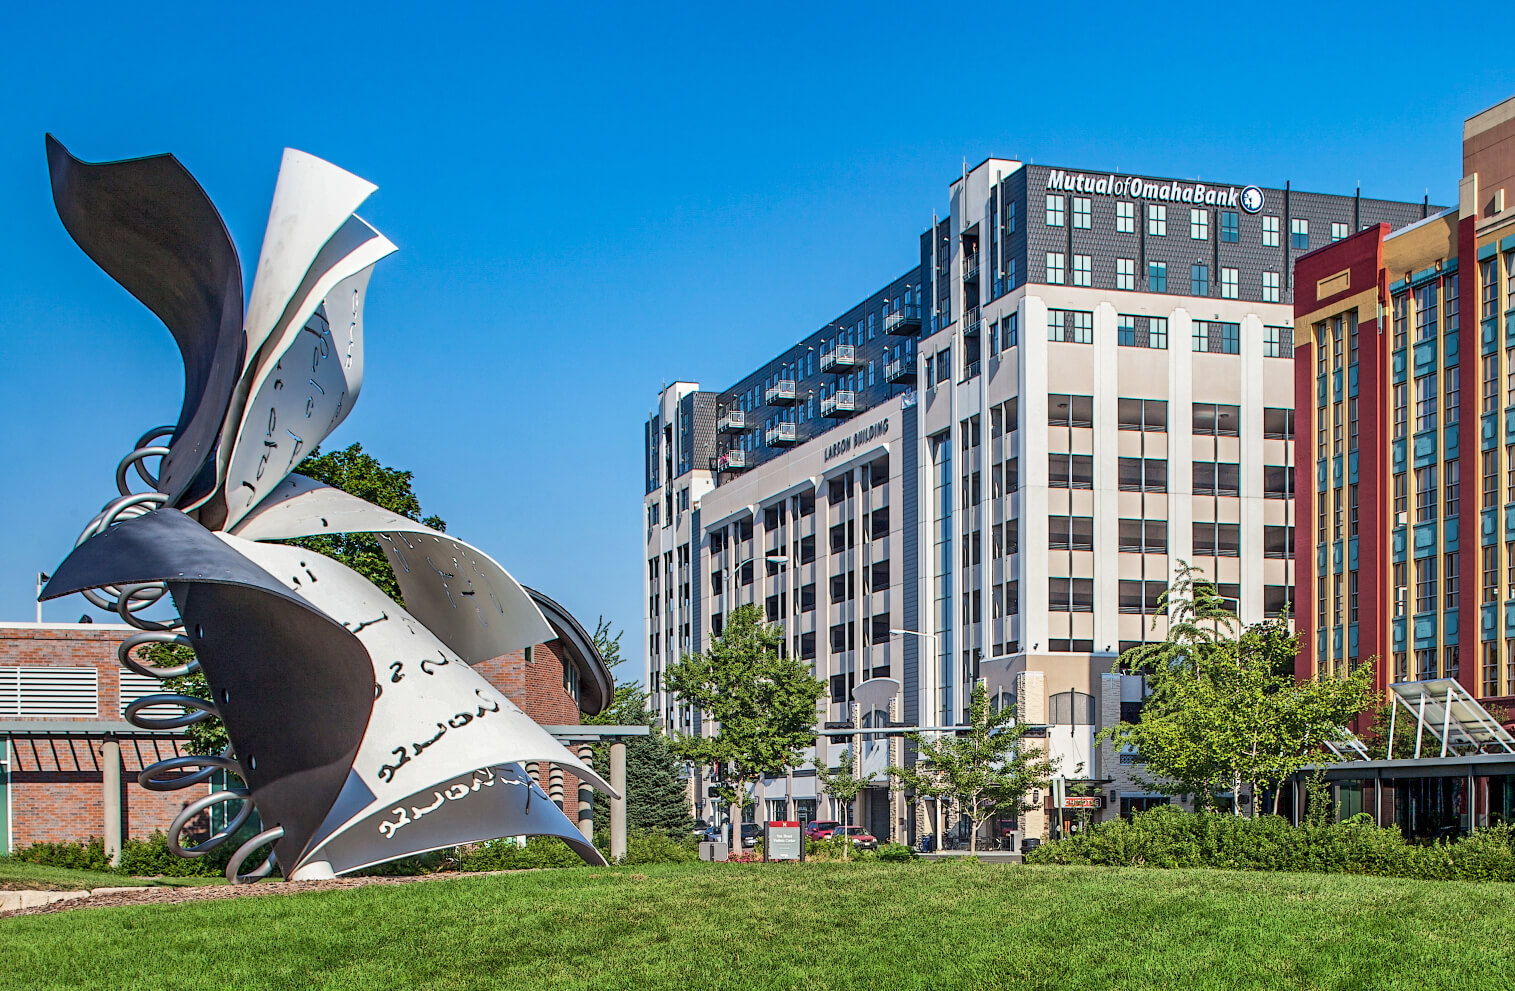
Larson Building in downtown Lincoln, Nebraska viewed from University of Nebraska–Lincoln City Campus with Notebook sculpture in foreground Scroll Down arrow icon

Larson Building

← Return to Downtown Map

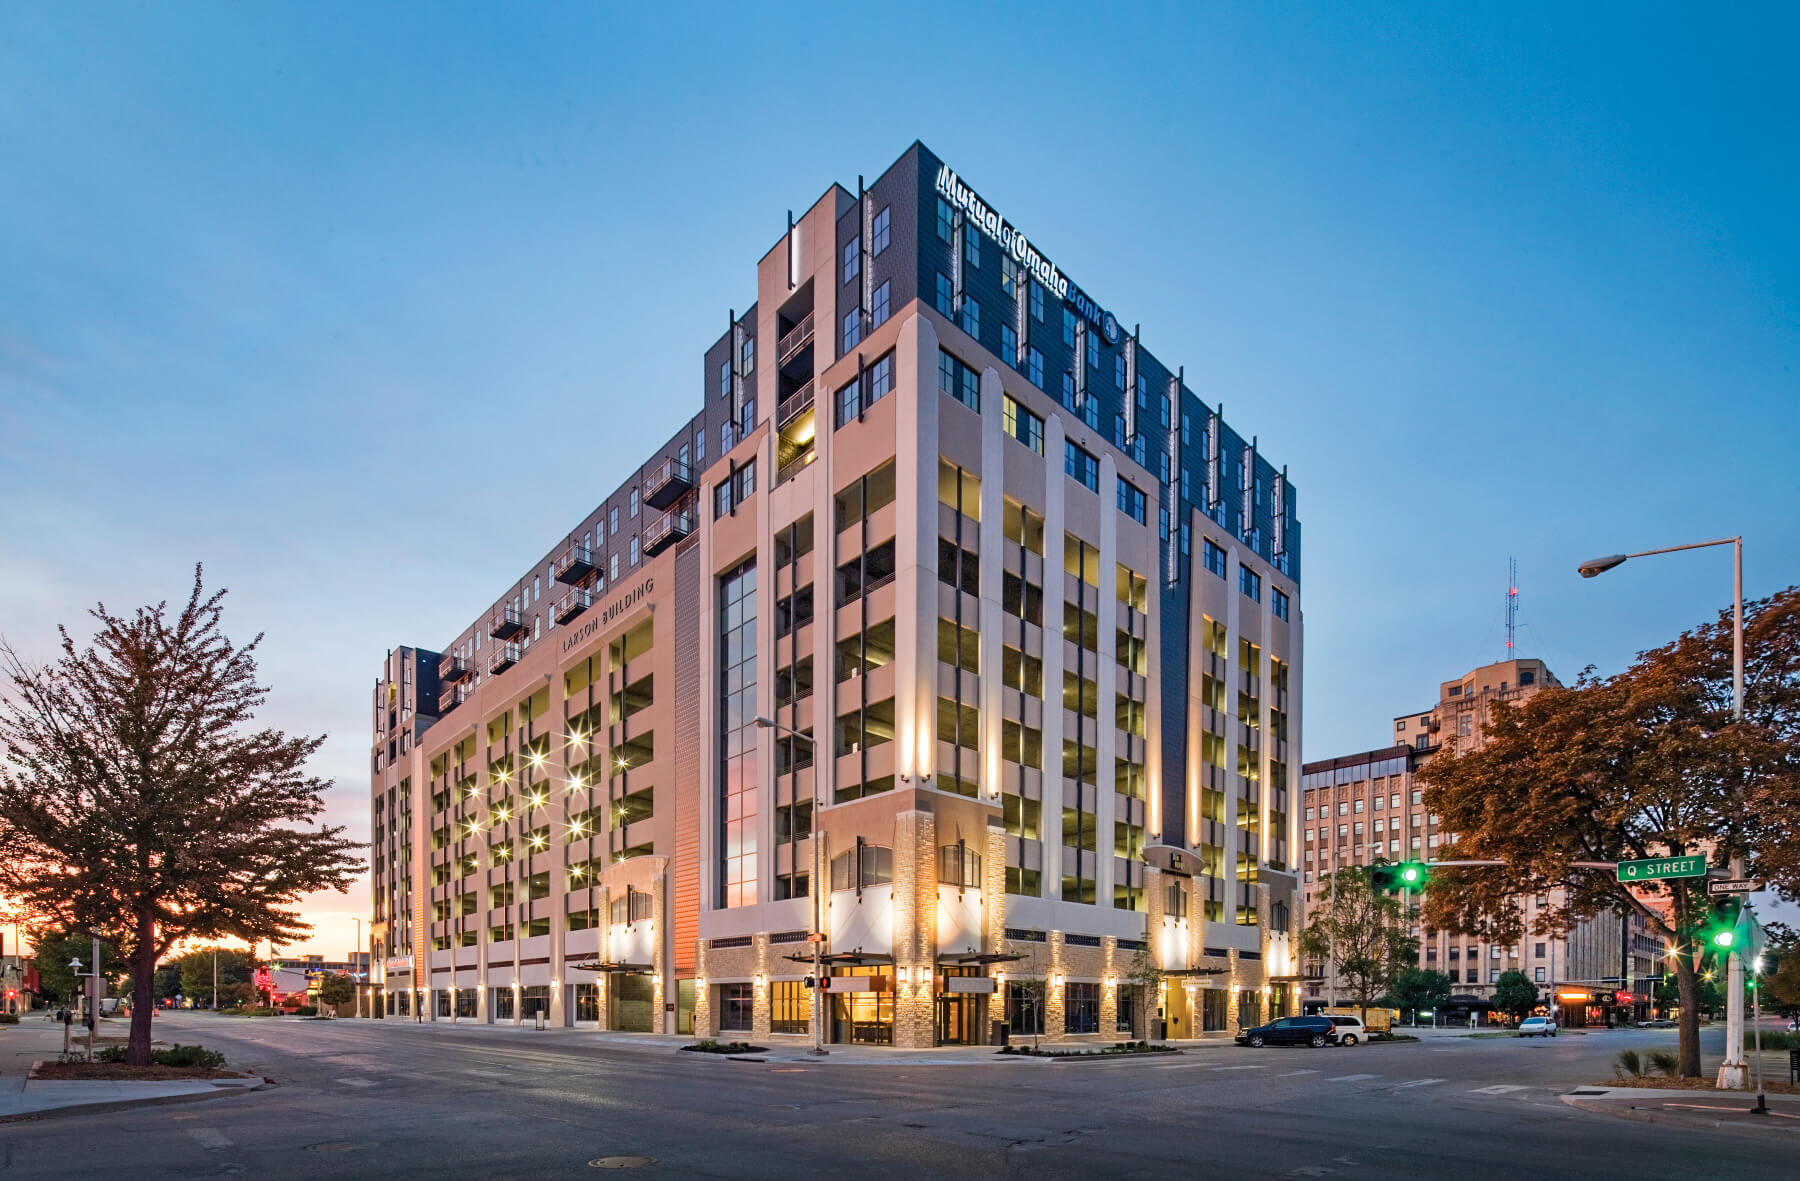
The Larson Building introduced a new era of urban development in downtown Lincoln, Nebraska, becoming the first high-rise constructed in the city’s central business district in more than two decades. Designed by Sinclair Hille Architects, the 10-story mixed-use development integrates retail space, structured parking, and residential living—including the ParkHaus apartments—into a single vertical structure that contributes to the continued revitalization of downtown Lincoln.

The project highlights Sinclair Hille’s expertise in mixed-use urban development in Lincoln, Nebraska, integrating housing, retail, and structured parking within a dense downtown environment.
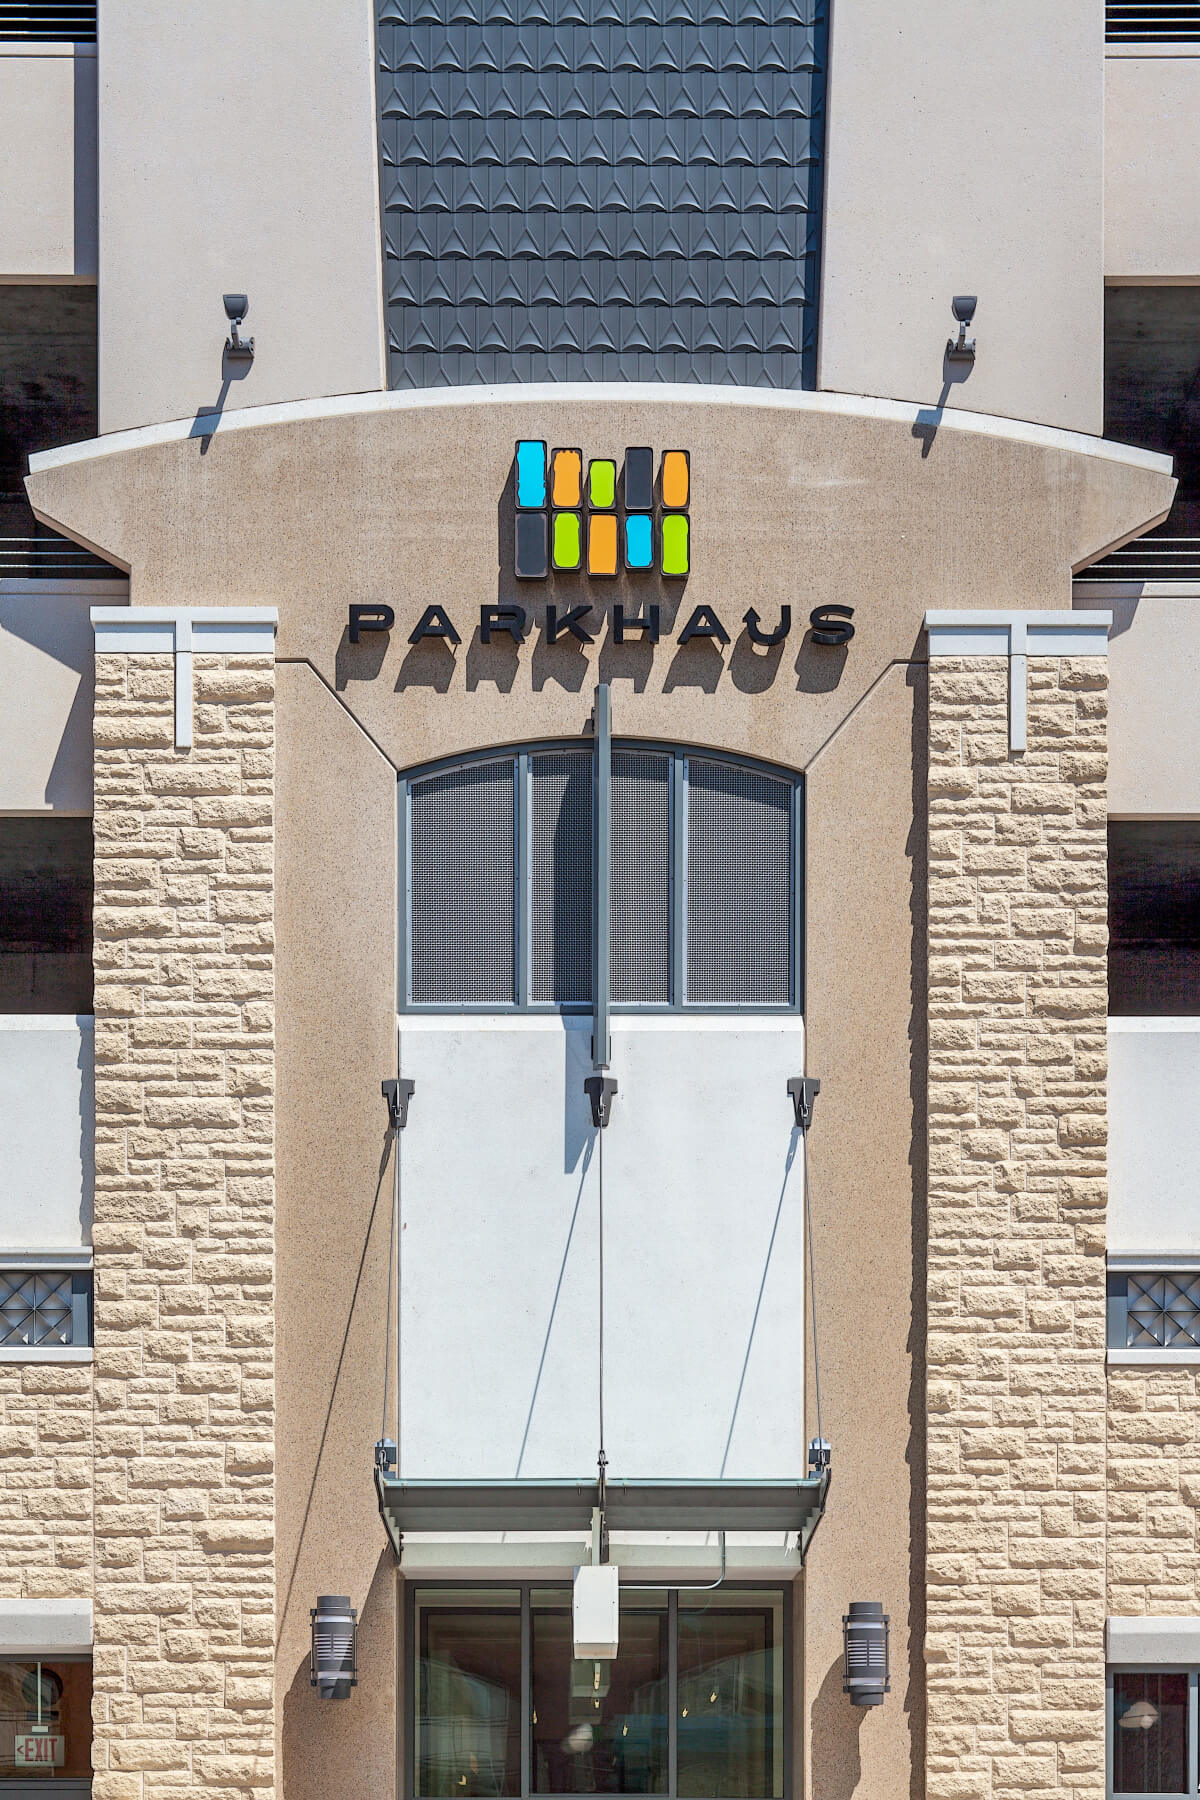
The architectural expression of the building draws inspiration from the historic financial district surrounding the site. Two-story precast stone façades frame the main entrances along the street, while storefront windows extend between the entries to activate the ground-level pedestrian experience. Above, the upper residential floors are wrapped in a metallic exterior skin accented by illuminated metal ribs that echo the rhythm of the precast columns below, tying the contemporary addition to the character of downtown Lincoln’s existing architecture.

The Larson Building has also been featured in regional news coverage: Lied Place and Larson Building in the News

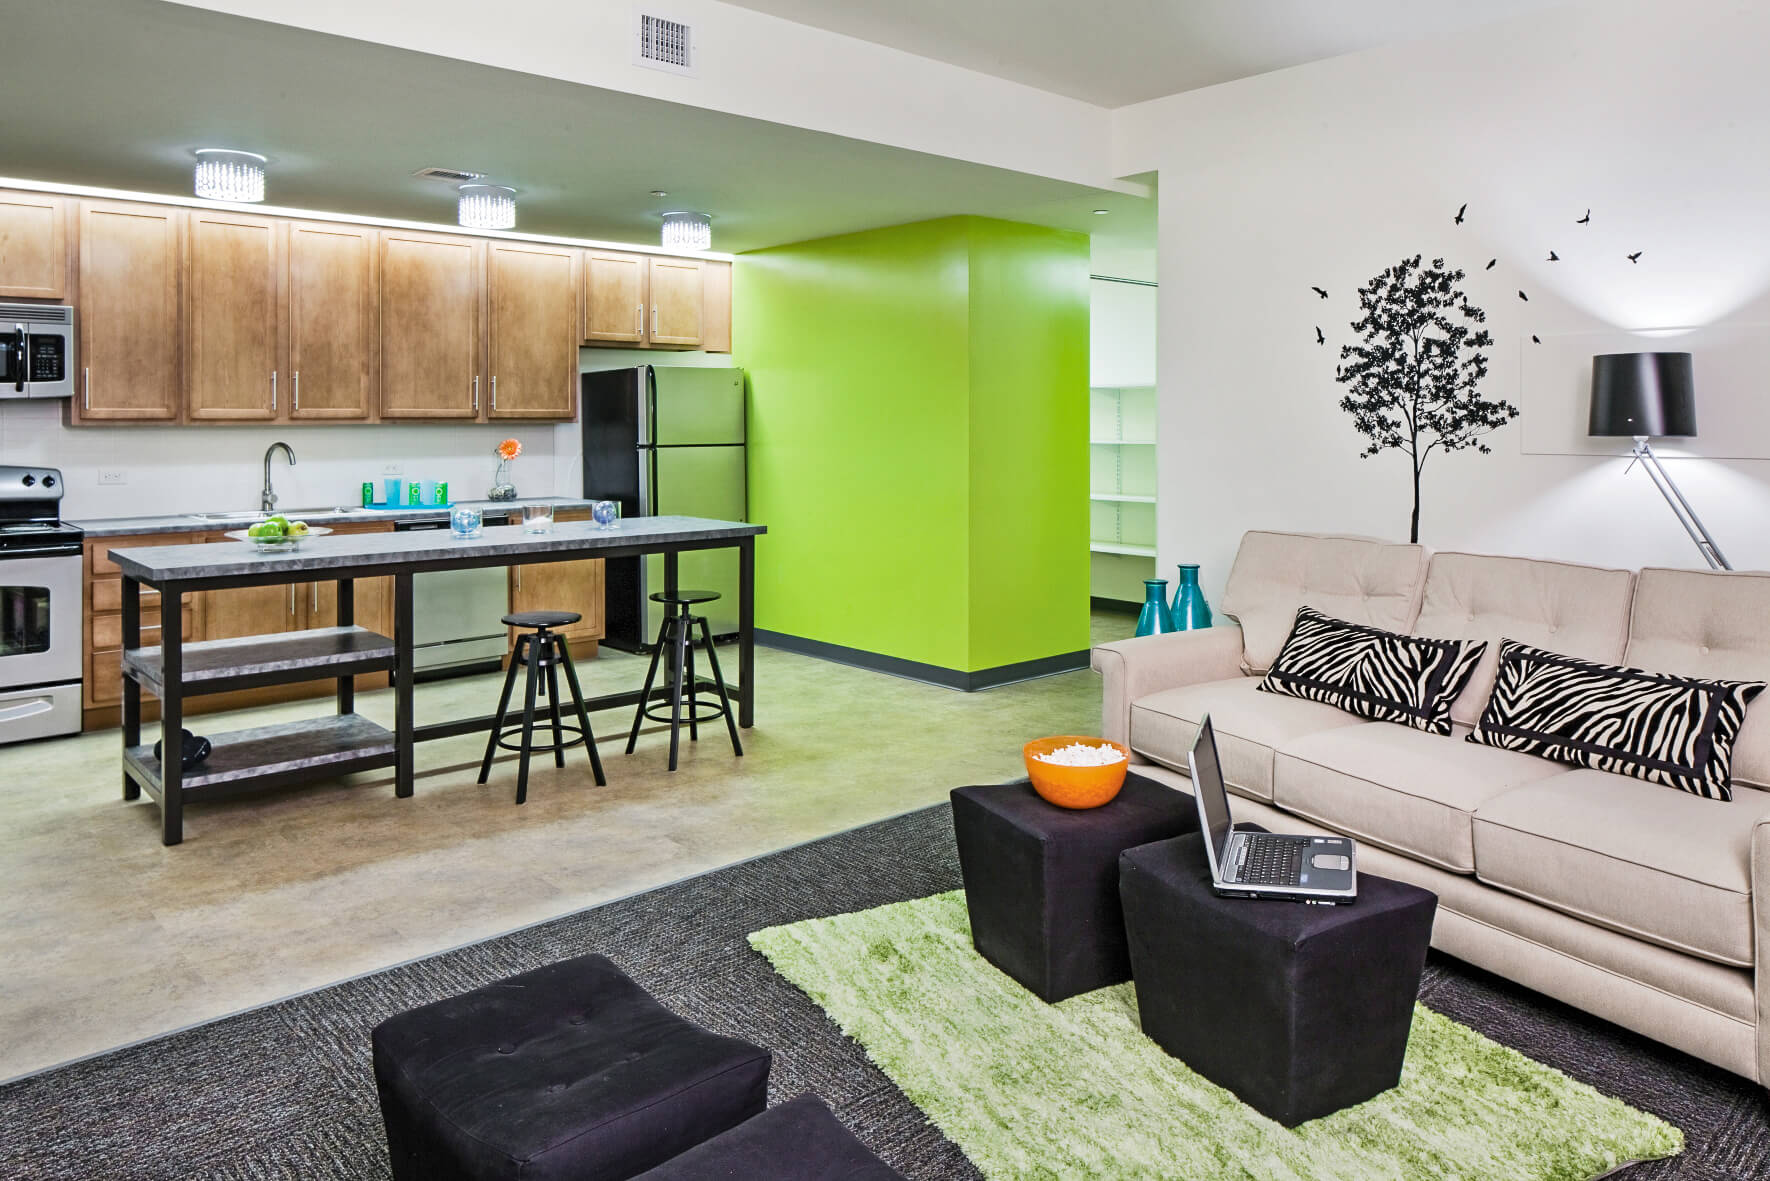
The building accommodates nearly 20,000 square feet of street-level retail space along with structured parking and residential units above. Retail tenants occupy the ground floor, while levels two through seven provide parking for approximately 646 vehicles. The upper three floors contain 51 residential units that form the residential component known as ParkHaus, designed to offer a secure and comfortable urban living environment. The project reflects Sinclair Hille’s broader experience in commercial and mixed-use development that contributes to active downtown streetscapes.

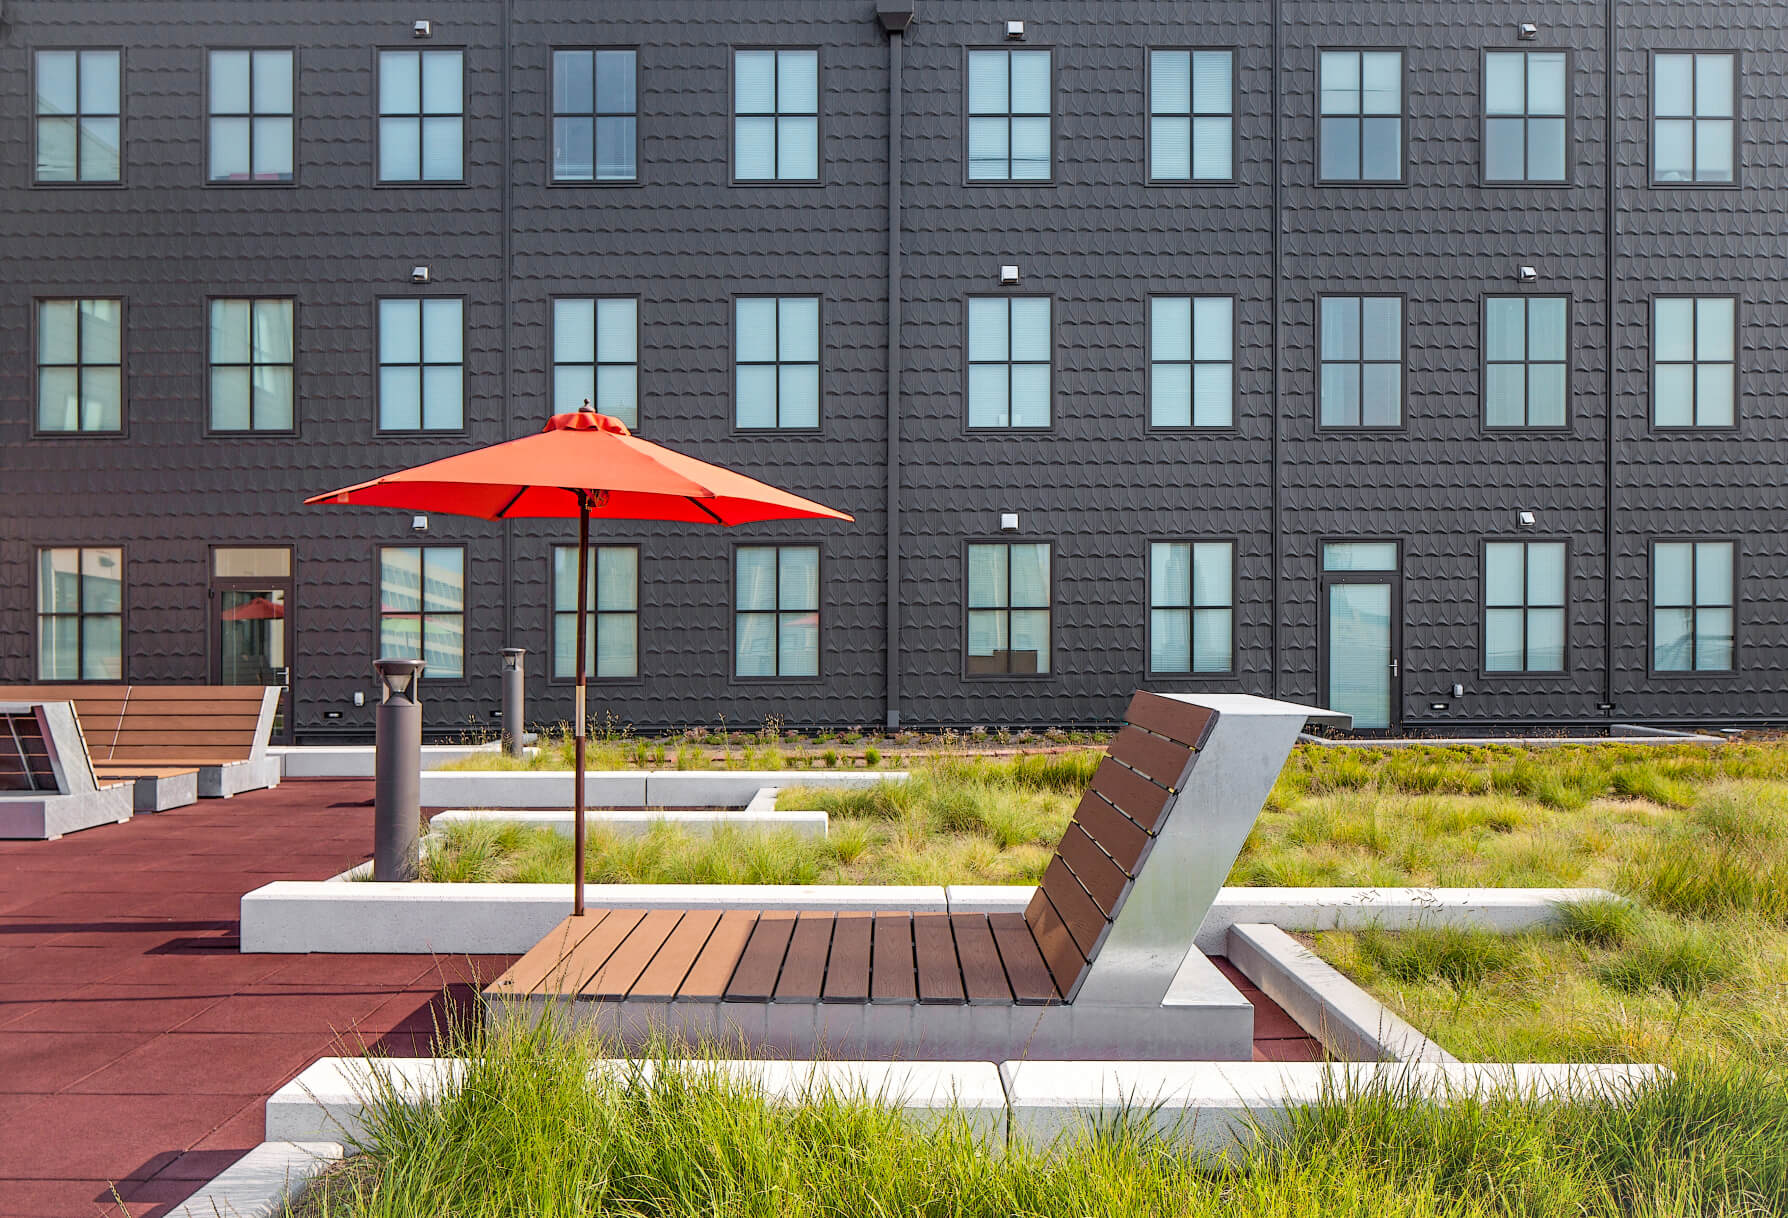
Residents benefit from secure access to the housing levels through a private elevator system that separates residential circulation from the public parking structure. The building also incorporates a green roof across the large south-facing roof terrace on level eight, surrounded by the three levels of housing above. Outdoor patio spaces and landscaped areas create a rare rooftop amenity in downtown Lincoln, providing residents with opportunities for outdoor gathering and relaxation while contributing to the project’s environmentally responsive design.

The integration of rooftop amenities and green roof systems further enhances the residential experience while contributing to the building’s long-term environmental performance.

Back To Top