Scroll Down arrow icon

Capital City Enterprises

Candy Factory

← Return to Haymarket Map

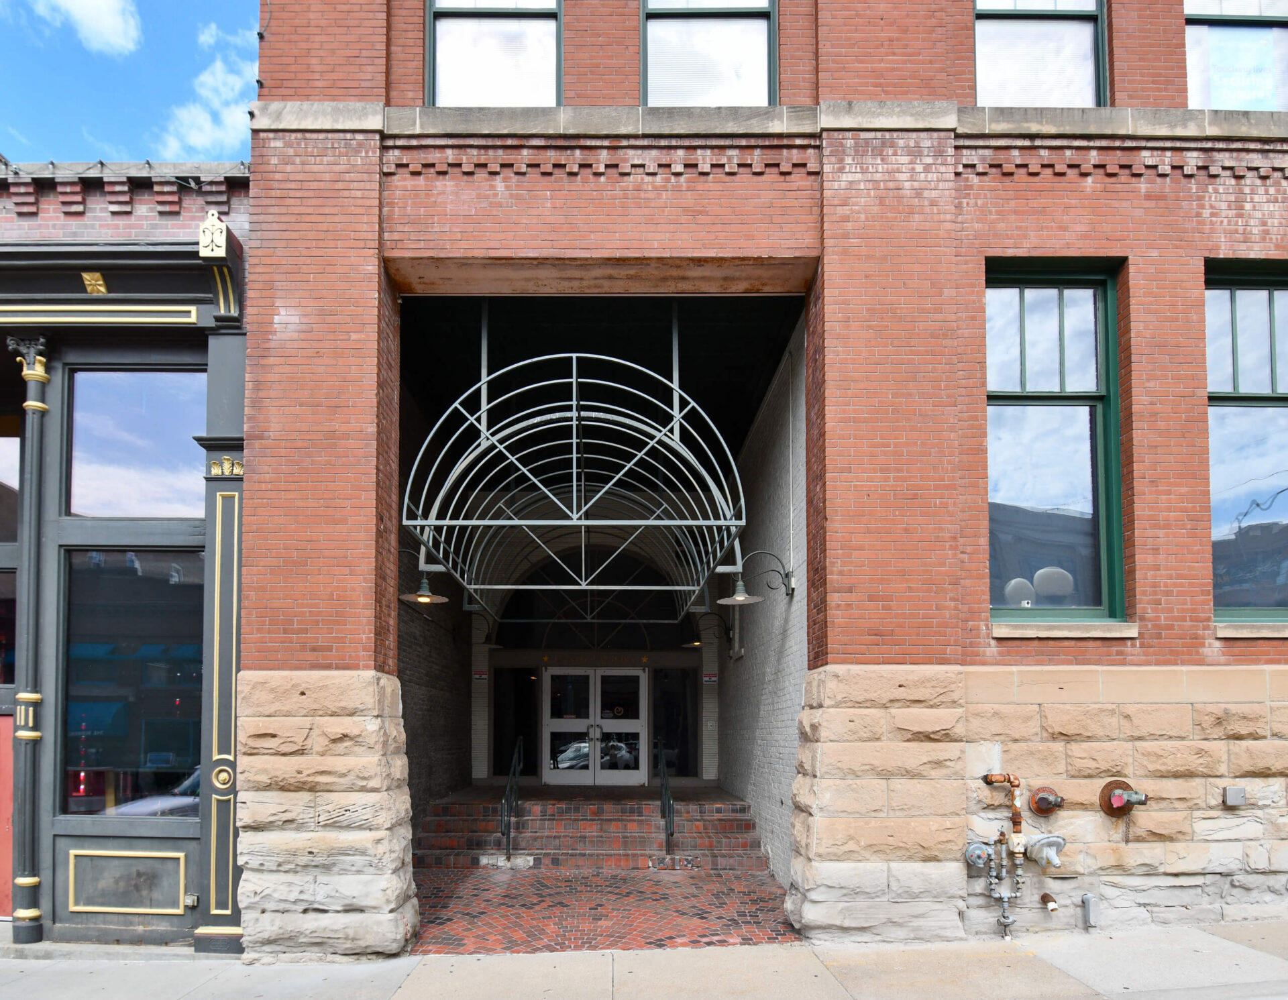
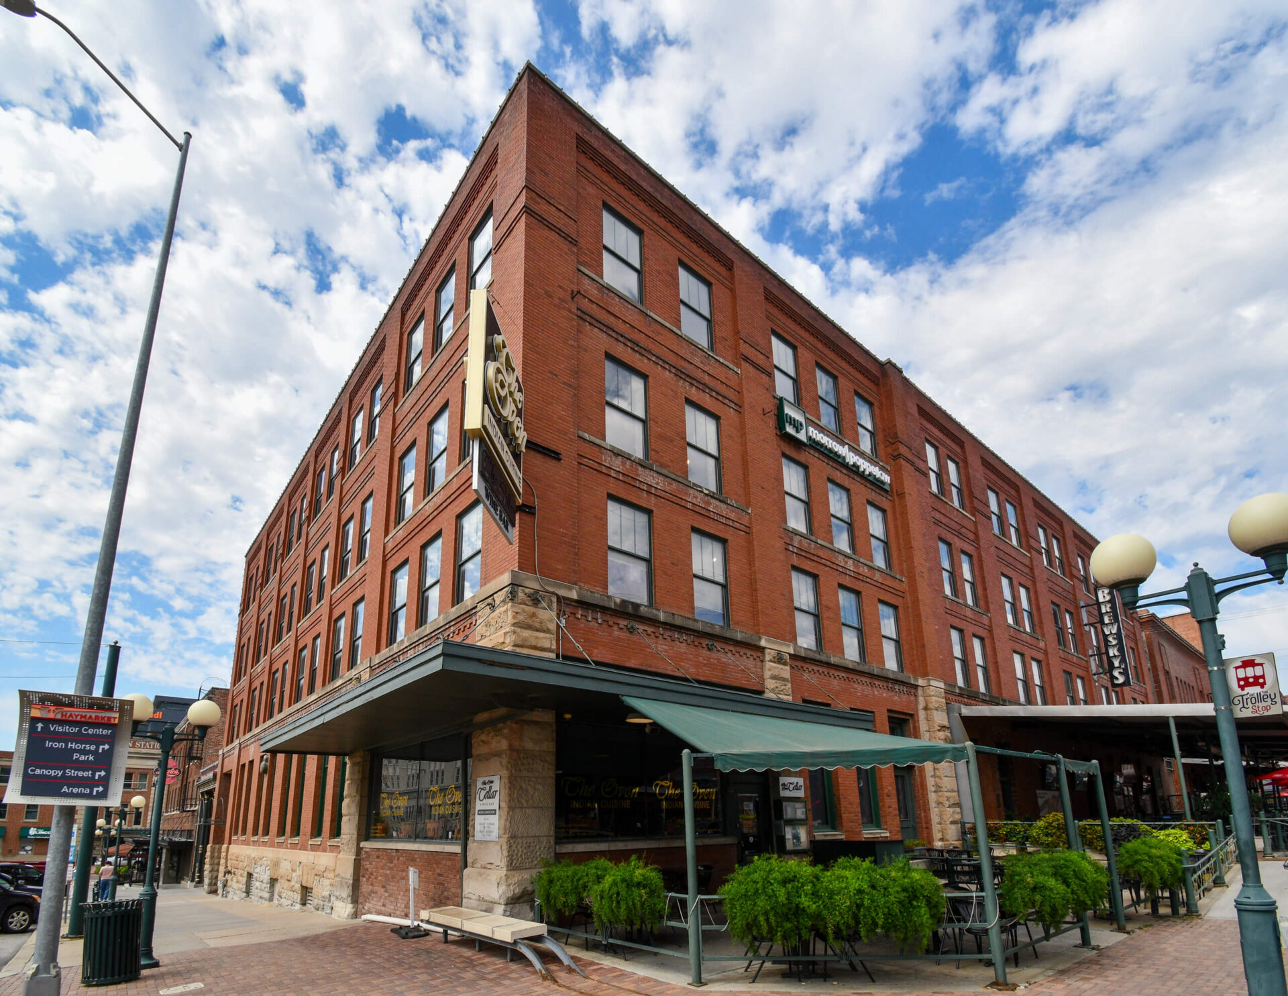
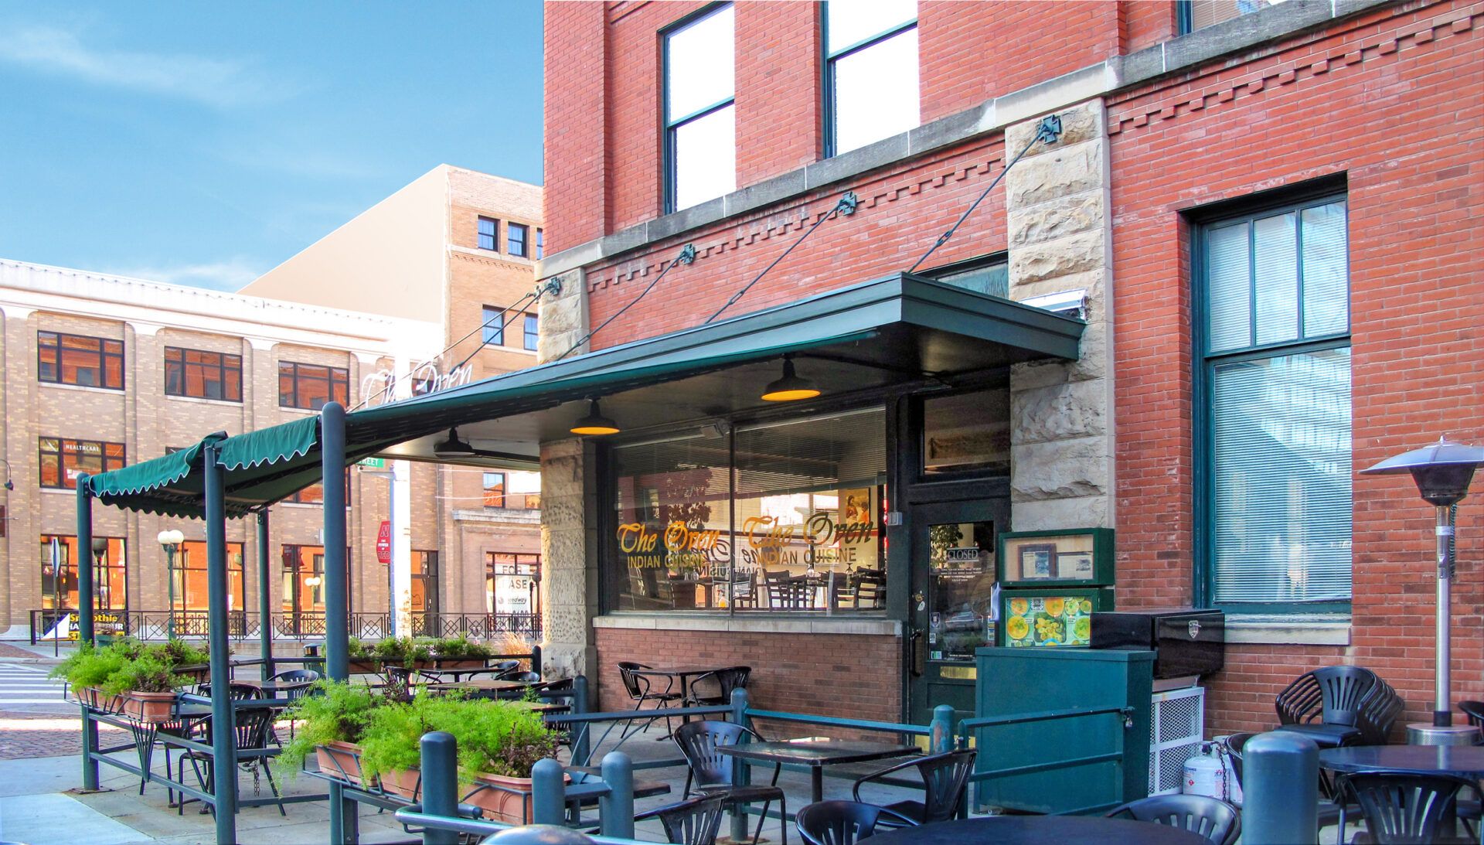
Located in Lincoln’s historic Haymarket District, this 60,000-square-foot warehouse was originally home to the Russell Stover candy factory. Sinclair Hille Architects provided architectural design services for the renovation and adaptive reuse of the early 20th-century structure, transforming it into a mix of retail and office space while preserving the character of the original building.
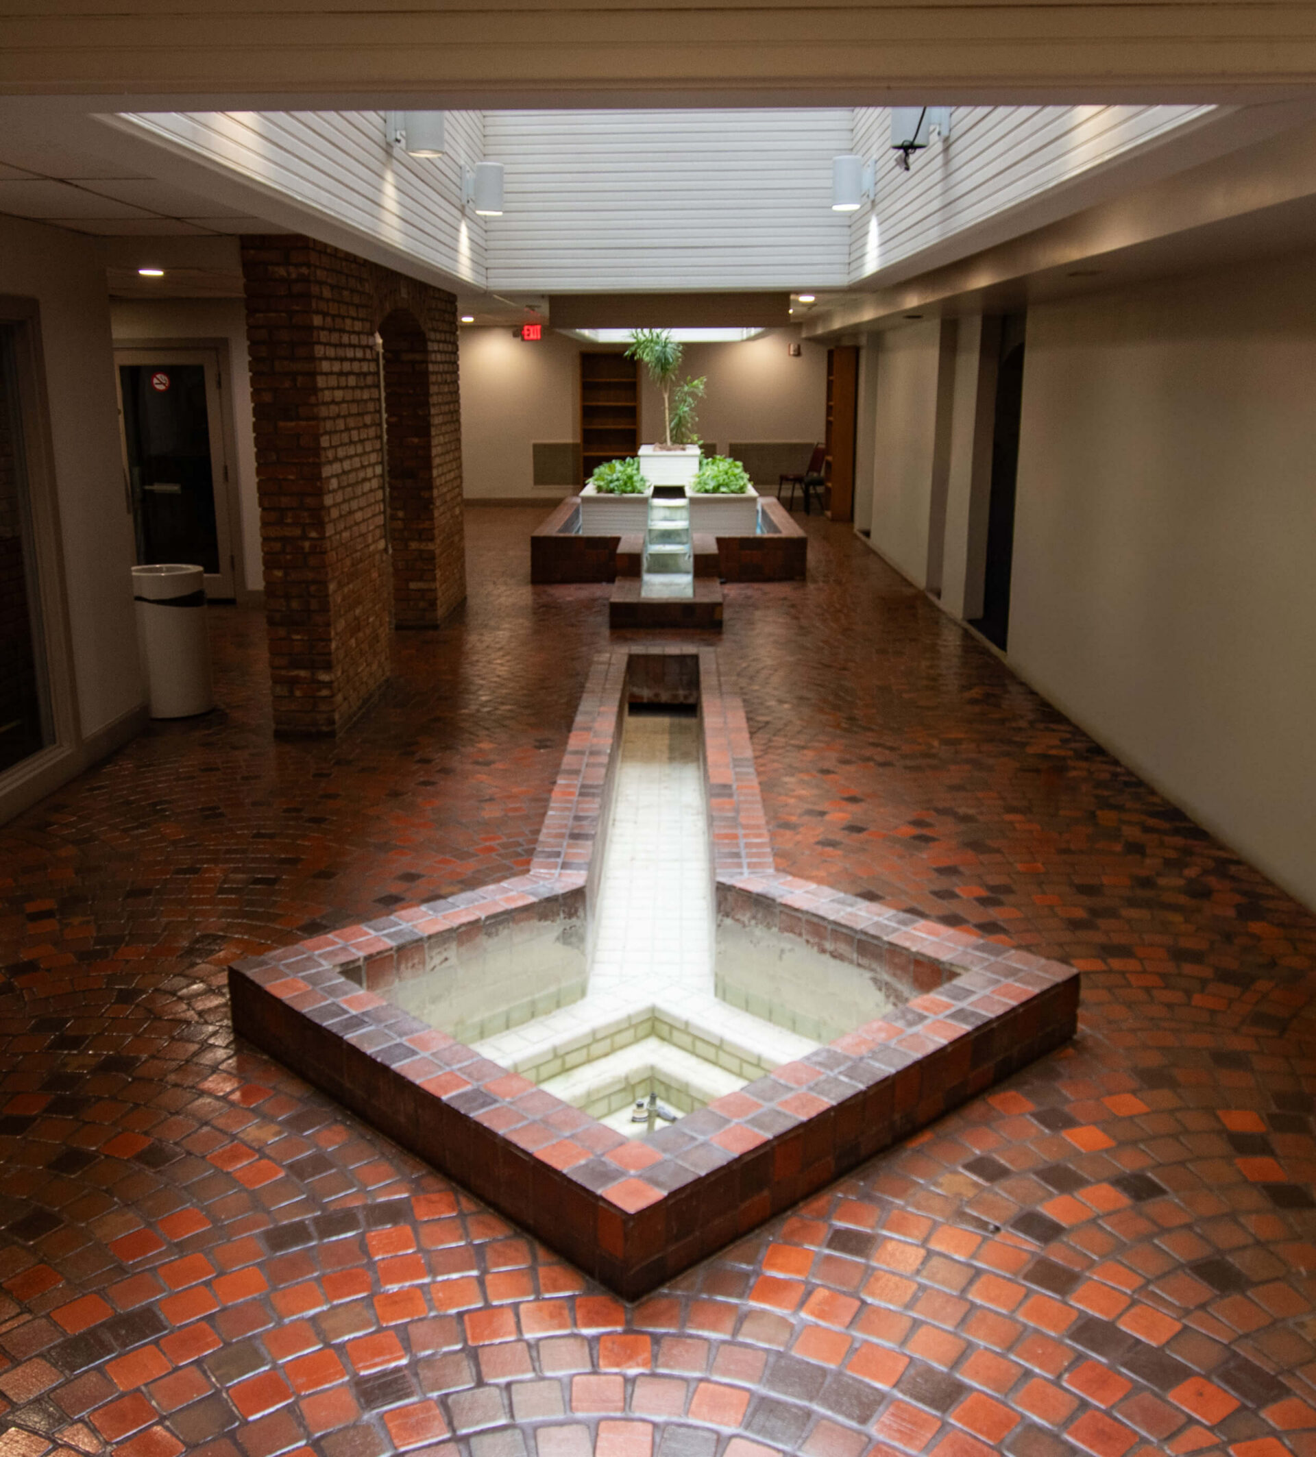
 

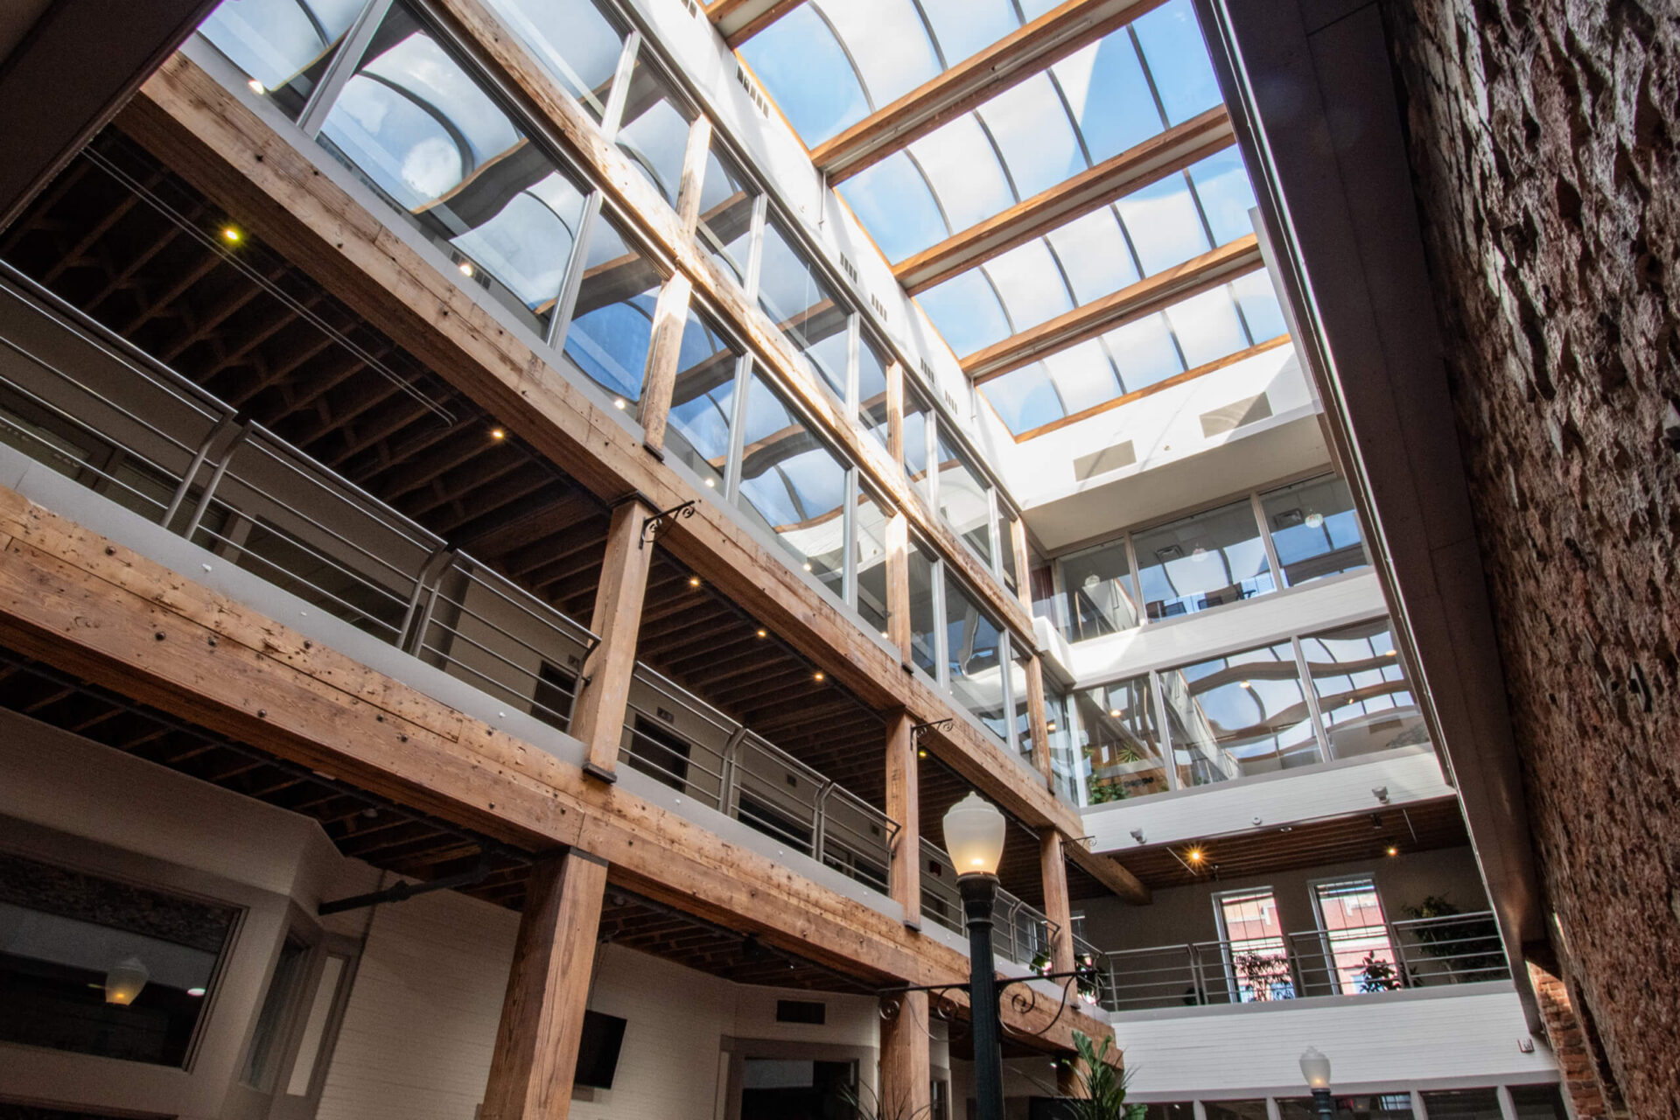
A five-story skylit atrium was introduced at the center of the building, opening the interior and bringing natural light deep into the existing warehouse. The atrium creates visual connections between each floor and overlooks a flowing water feature at the lower level, creating a dramatic central gathering space within the renovated structure.

Original brick walls and wood columns were uncovered and incorporated into the new design, while a cobblestone-pattern brick floor reinforces the building’s historic industrial character. These textured materials are paired with vivid paint colors and refined iron railing details, creating a distinctive interior that carefully blends the building’s history with a more contemporary architectural expression.

Back To Top