Scroll Down arrow icon

Olsson

Olsson

← Return to Haymarket Map

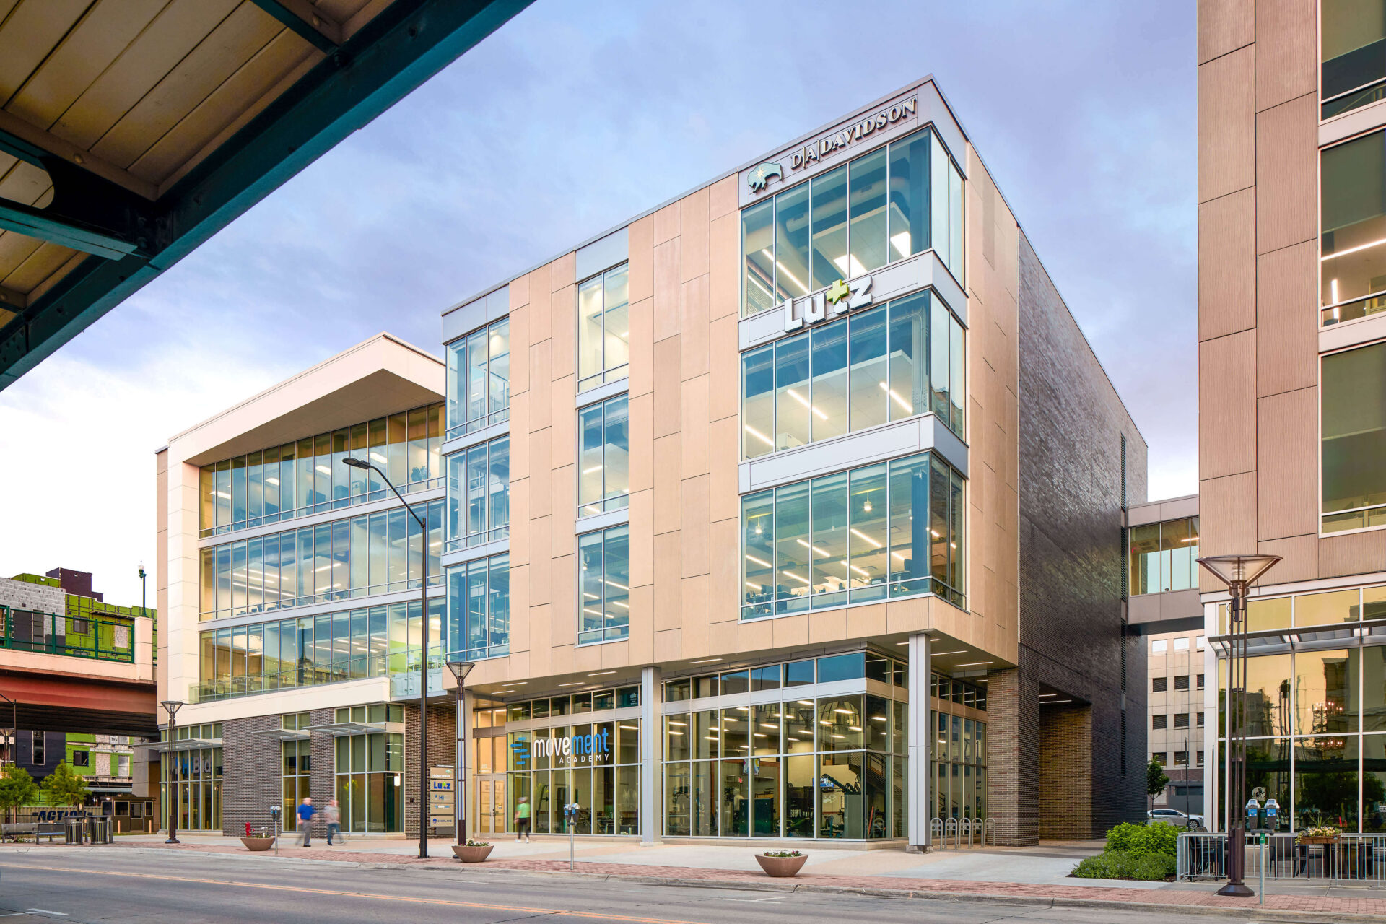
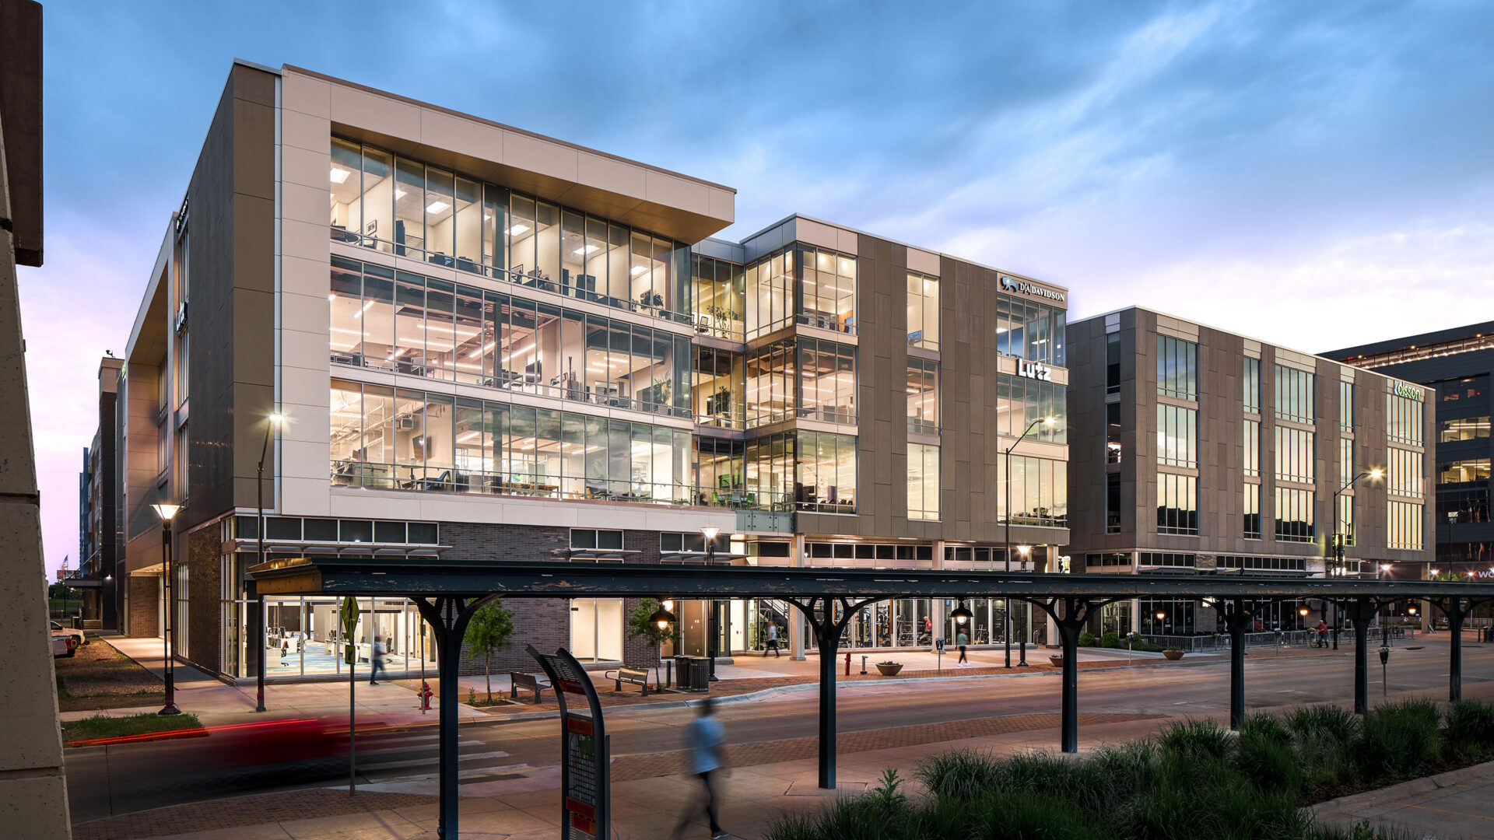
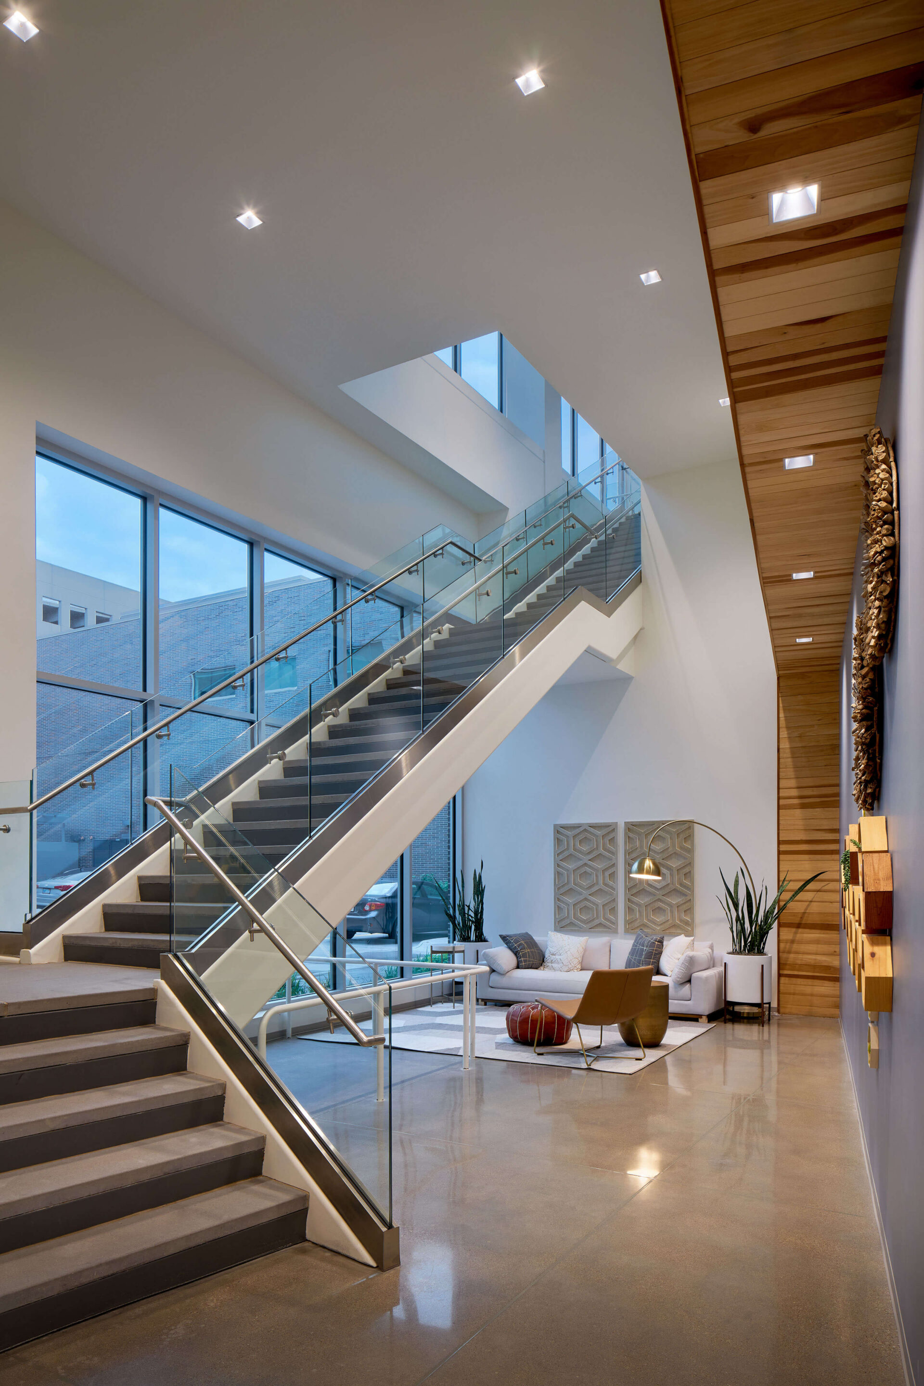
Sinclair Hille Architects served as the architect for Olsson’s office expansion in Lincoln’s West Haymarket. The four-story, mixed-use development includes 67,000 square feet of office space and 5,800 square feet of retail space, providing room for the growing engineering and design firm to expand its operations.

Located directly south of Olsson’s existing headquarters at 601 P Street, the project reflects the company’s longstanding commitment to Lincoln, where it was founded more than 60 years ago. The development continues the momentum of growth along Canopy Street and into the South Haymarket, contributing to the area’s evolving mix of office, retail, and urban destinations.

Click here to learn about the rooftop patio addition for Olsson’s North building completed by Sinclair Hille in 2020.

Back To Top