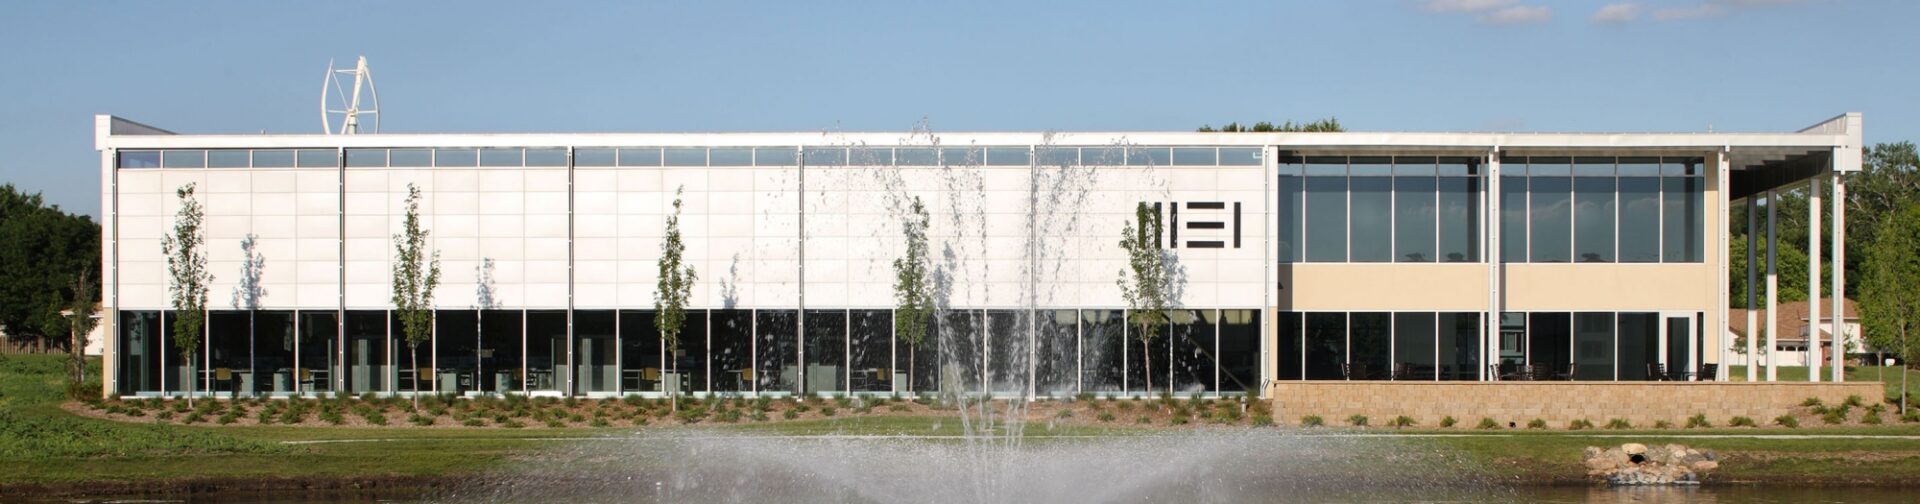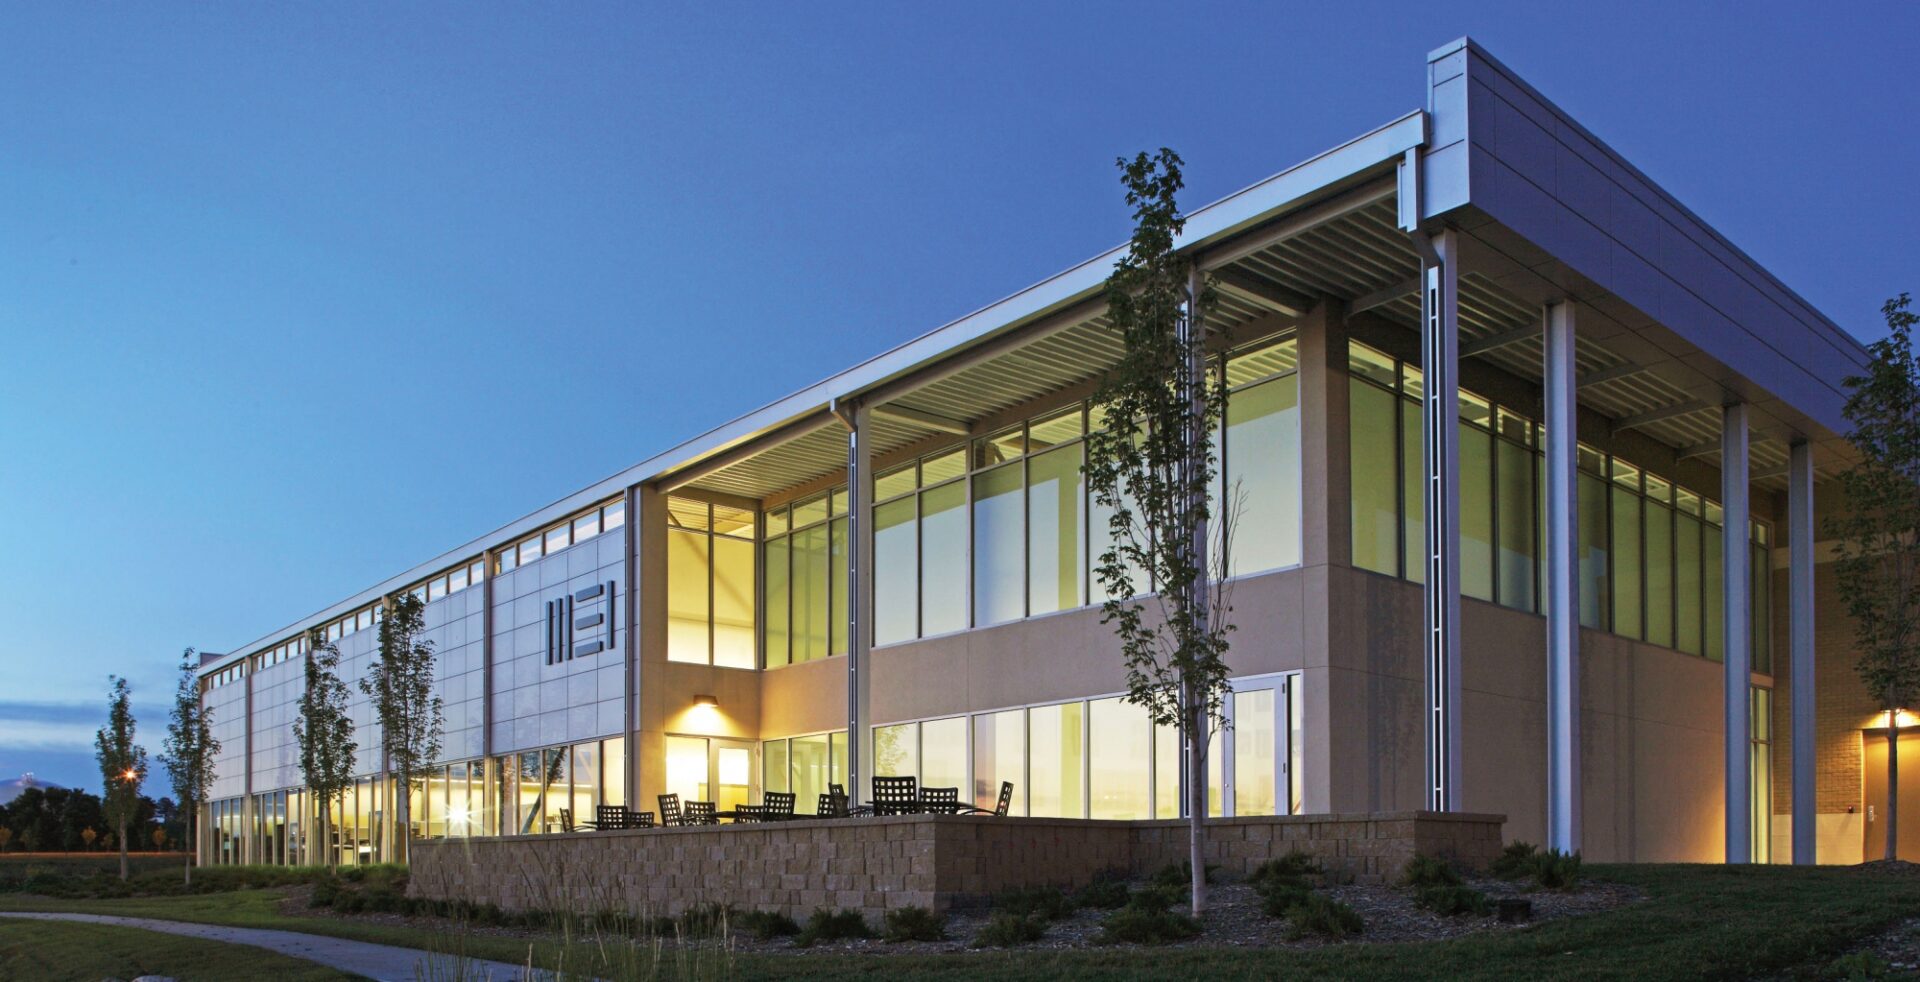
Morrissey Engineering office building in Omaha, Nebraska featuring precast concrete, metal panels, and storefront glazing at dusk Scroll Down arrow icon

Morrissey Engineering

Morrissey Engineering Office Building

The Morrissey Engineering 4940 Building in Omaha, Nebraska was envisioned as a workplace that reflects the firm’s commitment to innovation, sustainability, and employee well-being. Sinclair Hille Architects provided programming and conceptual design services for the 14,765-square-foot office building, helping shape a facility that integrates environmental responsibility with a highly functional work environment while reflecting the firm’s broader work in commercial office building design and workplace design in Nebraska.
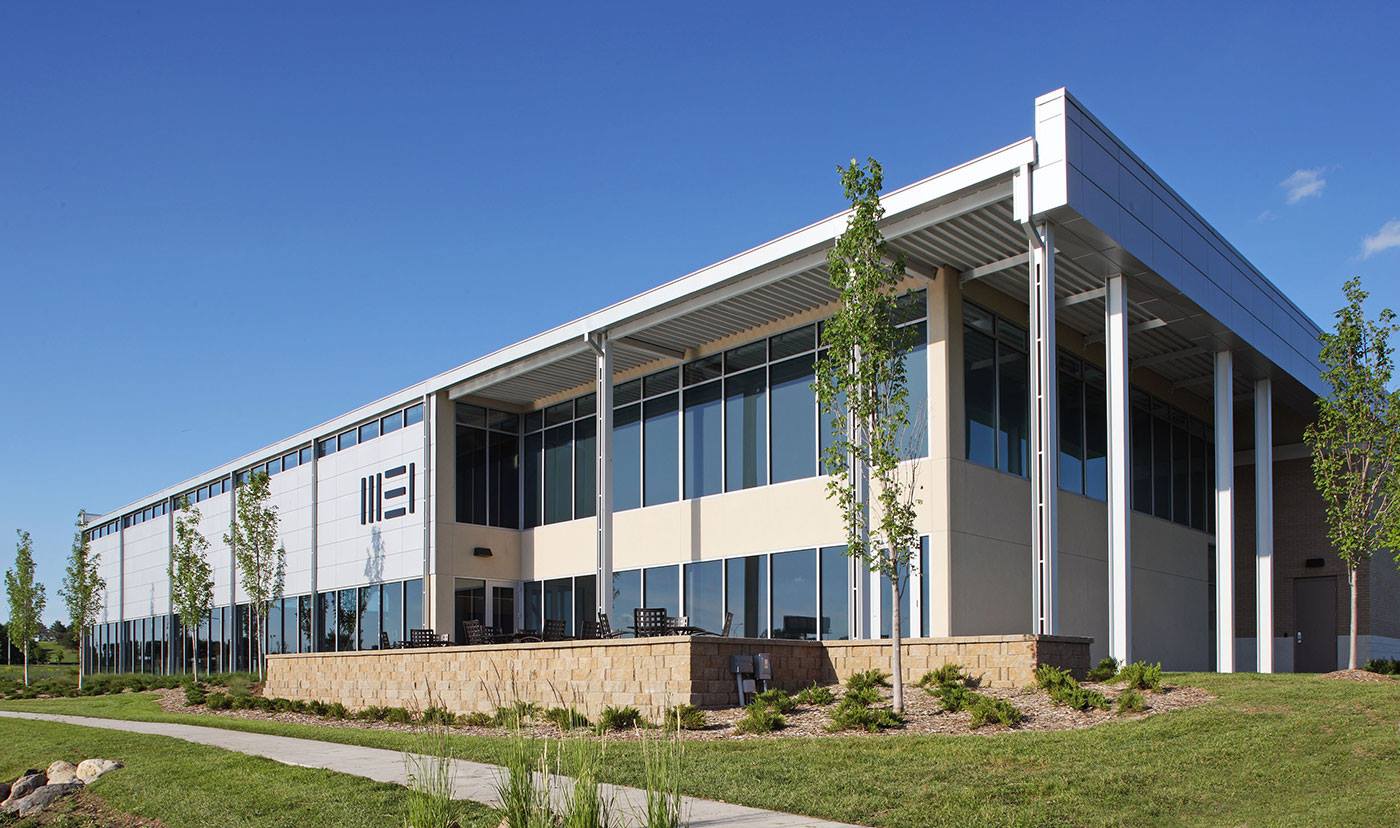
A primary design challenge involved balancing ambitious energy performance goals with the client’s desire to orient the building westward toward views of the adjacent pond—known locally as Morrissey Lake. The architectural strategy carefully positioned glazing, shading, and building systems to capture the landscape views while maintaining strong energy performance. This approach reinforced the connection between the surrounding environment and the daily work experience inside the building.

The result is a building orientation strategy that balances environmental performance with user experience, a key consideration in high-performance commercial office design.

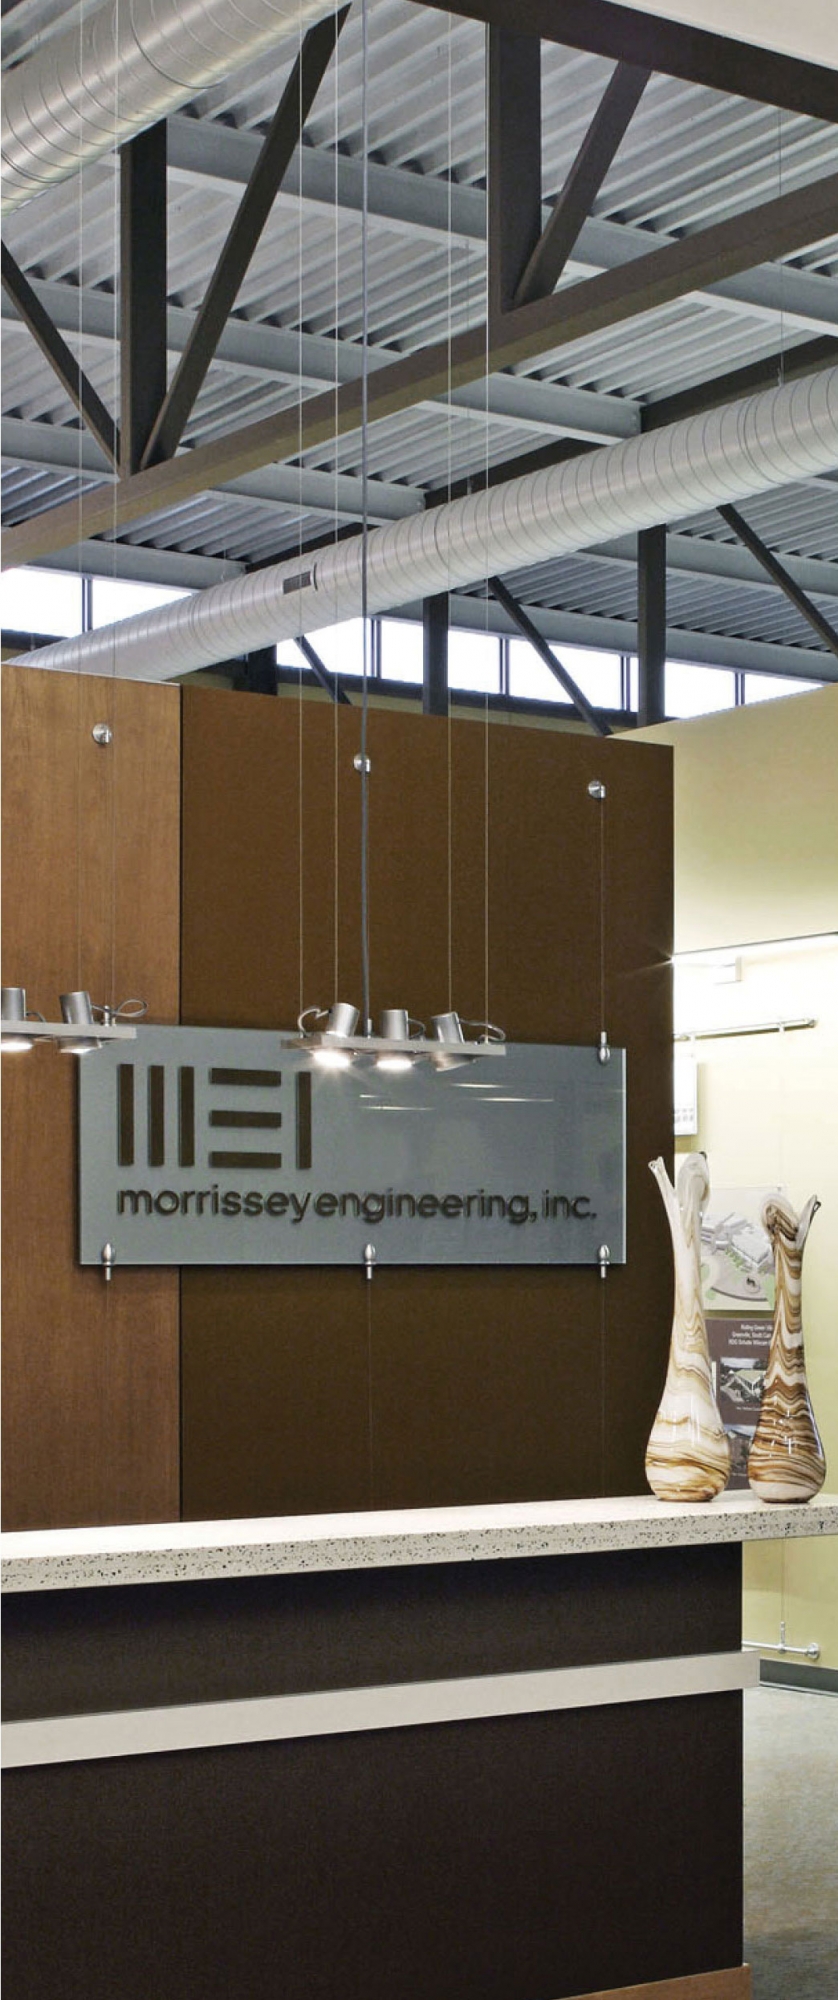
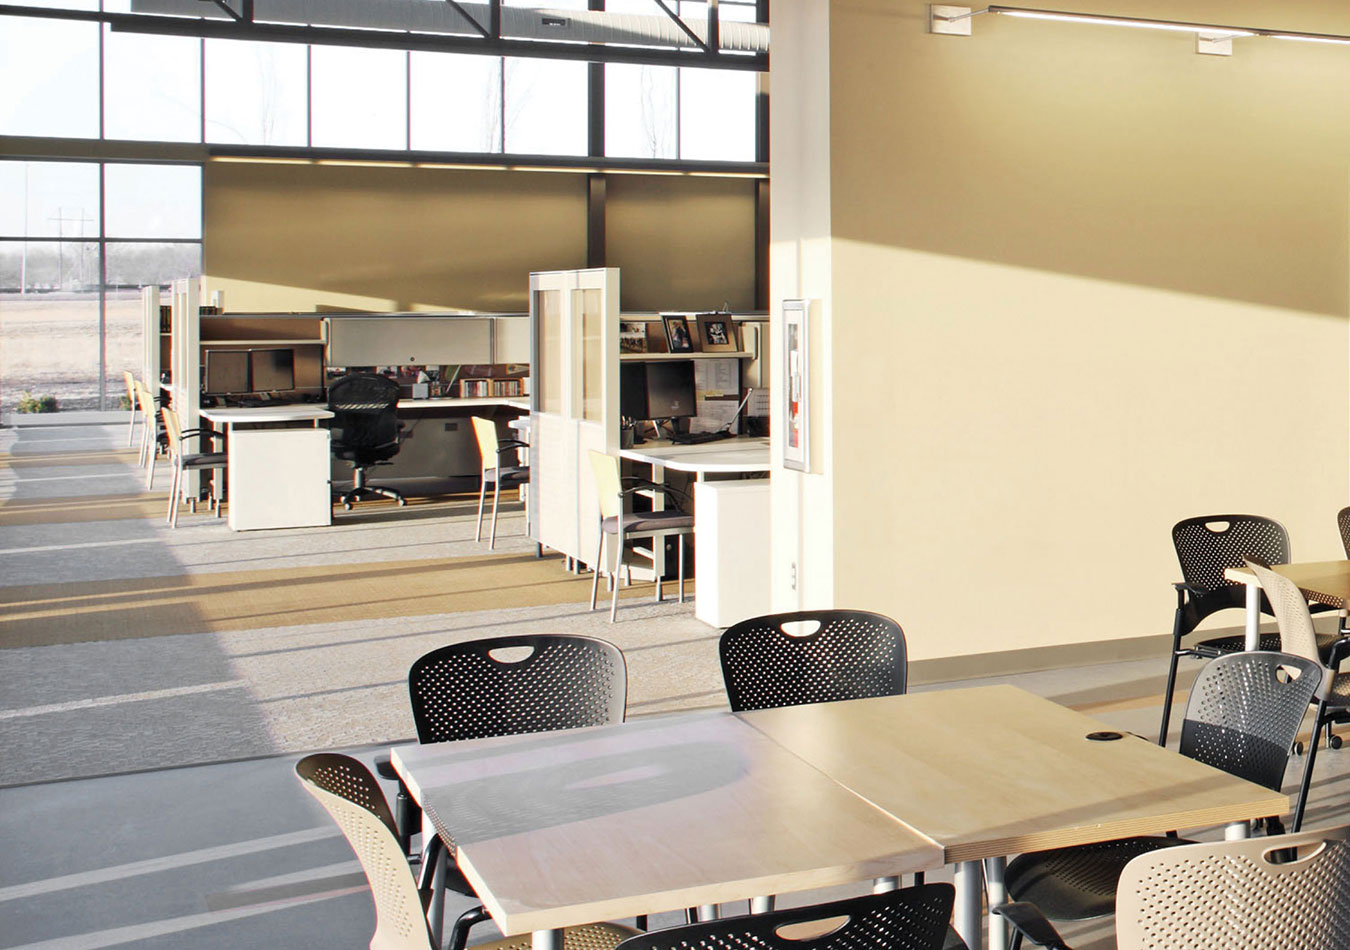
The building incorporates a range of sustainable design strategies including daylight harvesting, reflective roofing, and recycled building materials. Interior spaces feature an open structural layout with exposed mechanical systems, high ceilings, and floor-to-ceiling windows that allow natural light to reach deep into the workspace. Amenities supporting employee wellness and environmentally responsible commuting include bicycle storage, recycling stations, shower and changing facilities, and preferred parking for fuel-efficient vehicles and carpools. More than ninety percent of staff workstations maintain direct views to the outdoors.

These strategies contribute to a workplace environment that supports both sustainability goals and long-term employee productivity.

Completed in 2009, the 4940 Building became the first building in Nebraska to receive LEED Platinum certification from the U.S. Green Building Council. The facility also ranks in the top ten percent of comparable buildings nationwide for energy performance according to the EPA’s Energy Star rating system. Today, the building stands as an example of how thoughtful workplace design can support sustainability, employee experience, and long-term operational efficiency.

The project highlights Sinclair Hille’s expertise in sustainable commercial office building design, particularly in delivering high-performance environments that align with both client goals and environmental standards.

Back To Top